
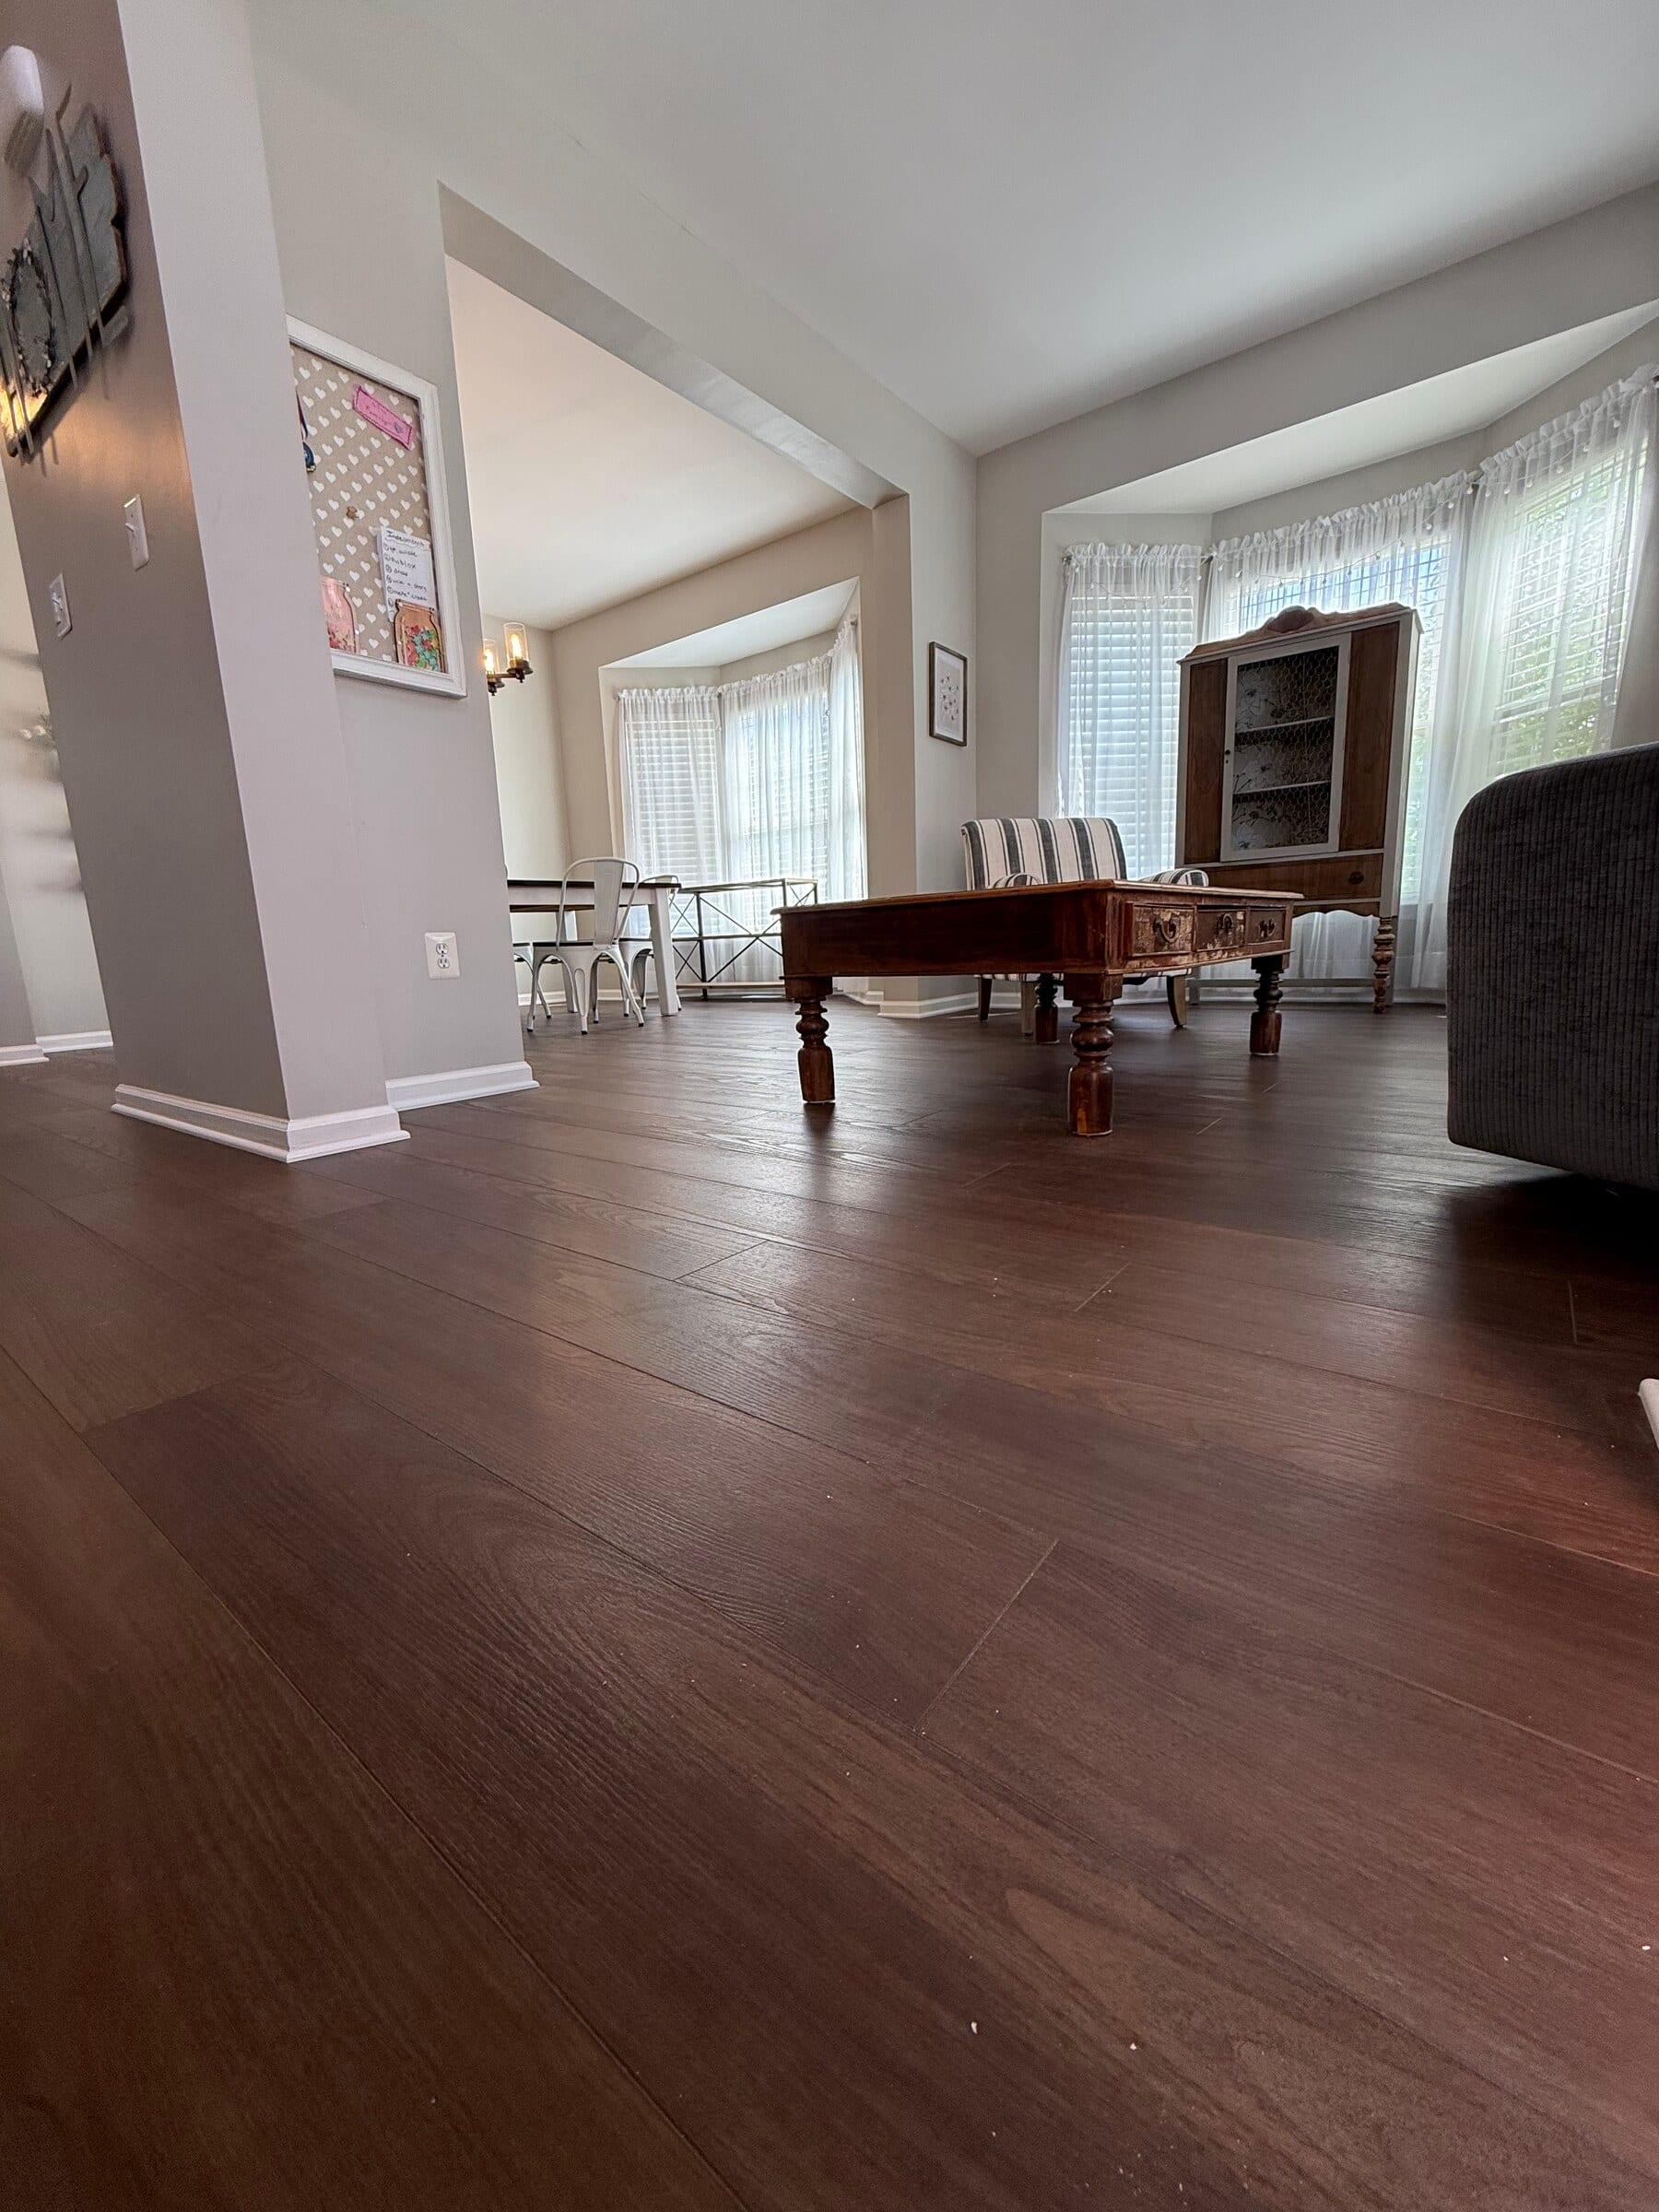
Wood-look flooring
Dark planks across connected rooms.
A deep brown plank finish runs through the entry, dining and living spaces, with close views of the hallway and fireplace transition.
View the project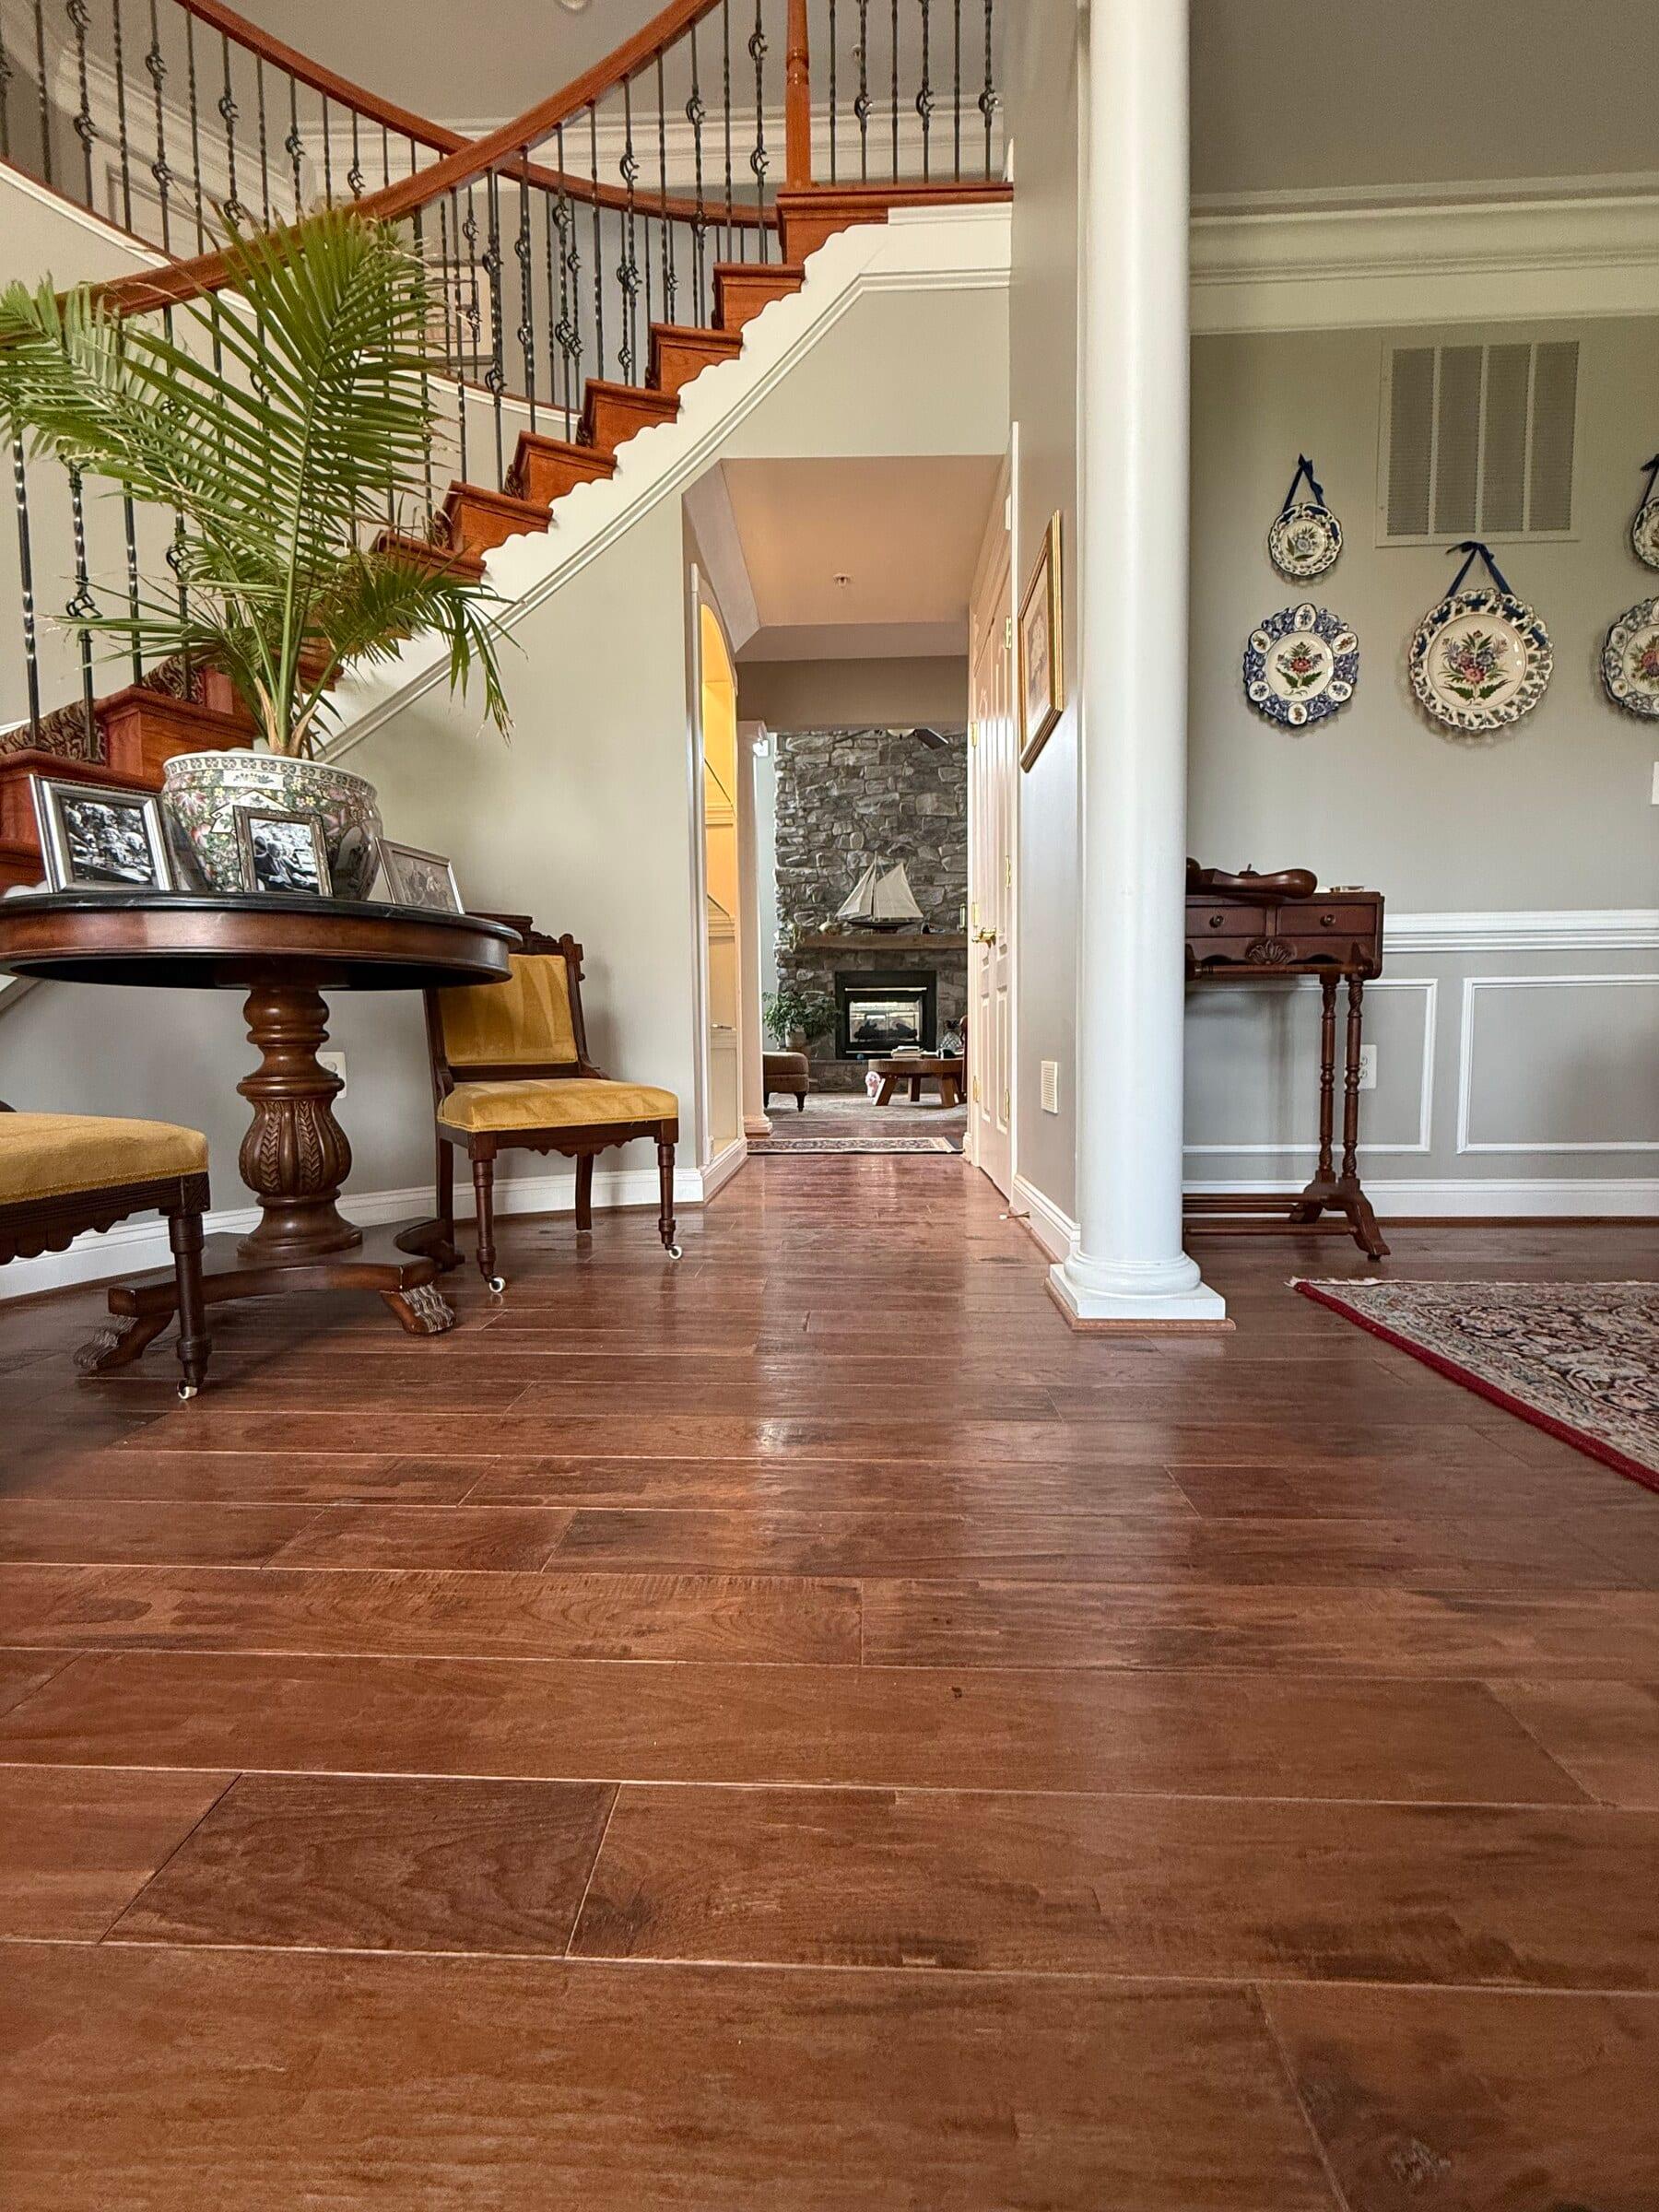
Wood-look flooring
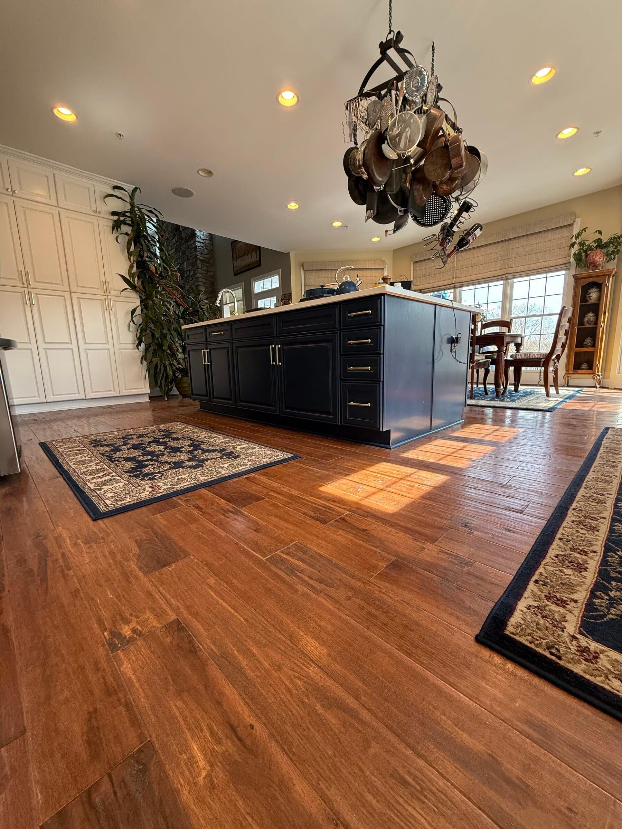
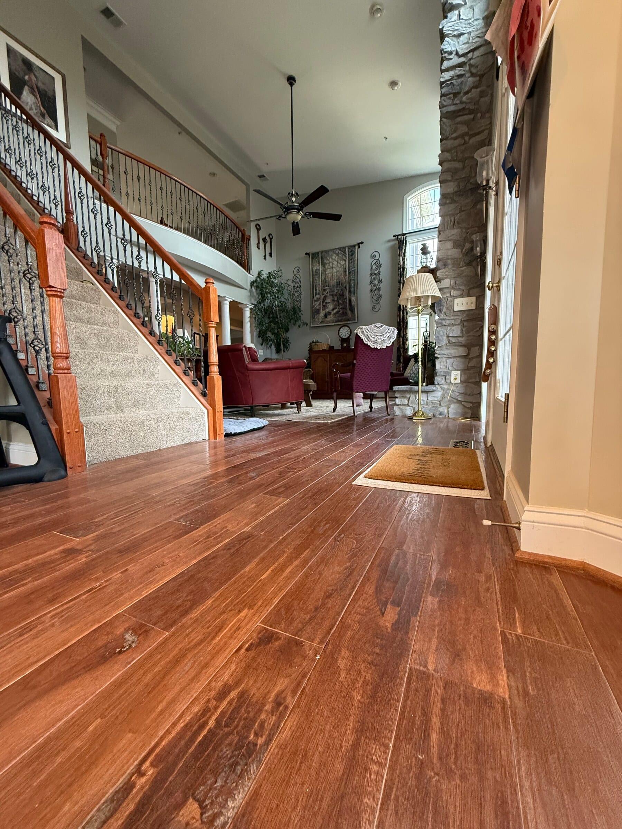
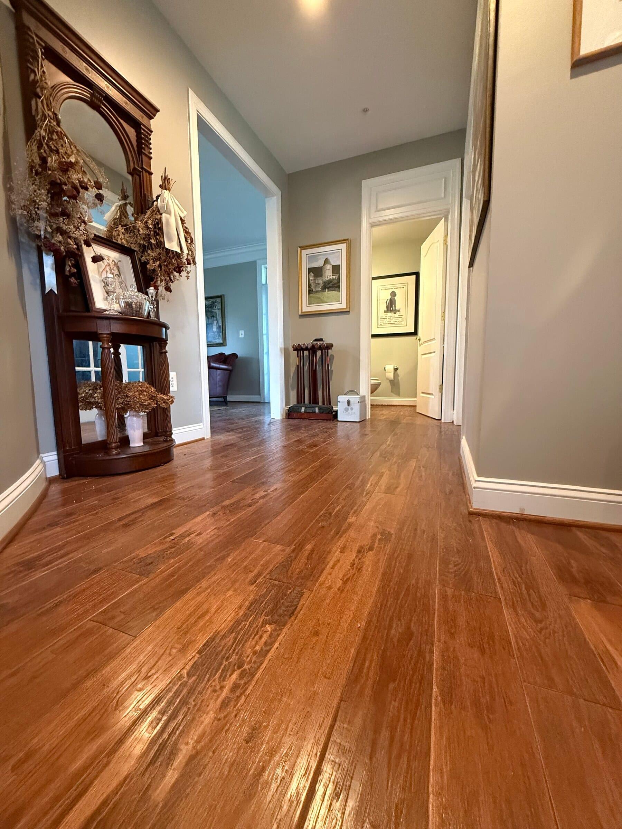
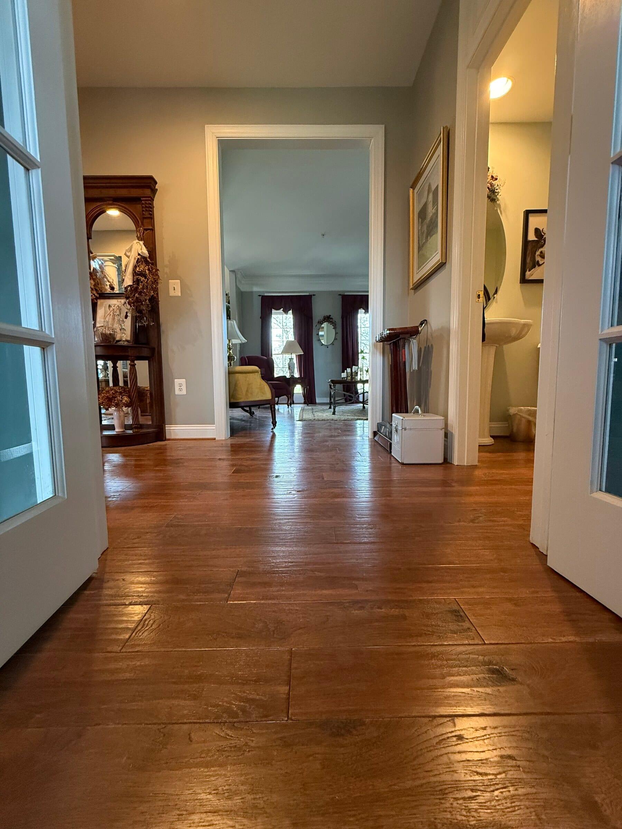
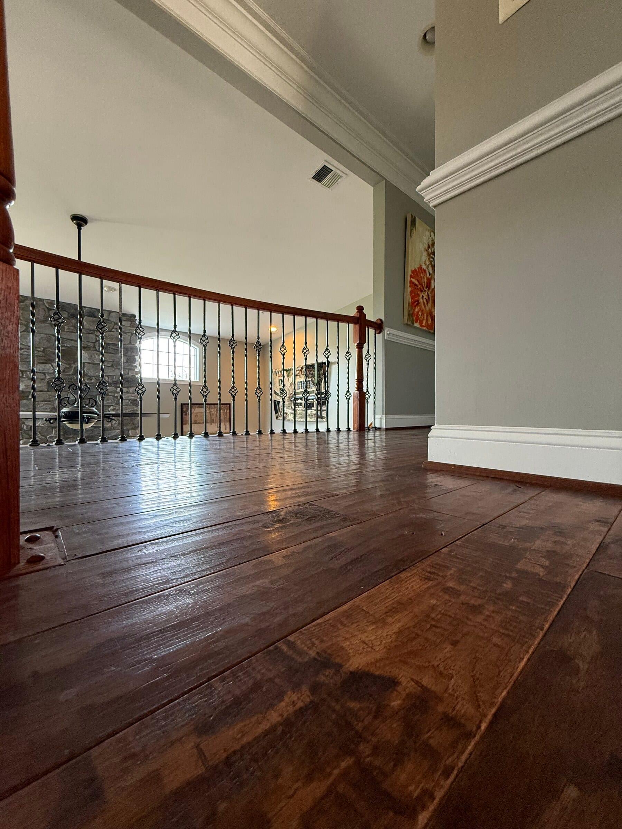
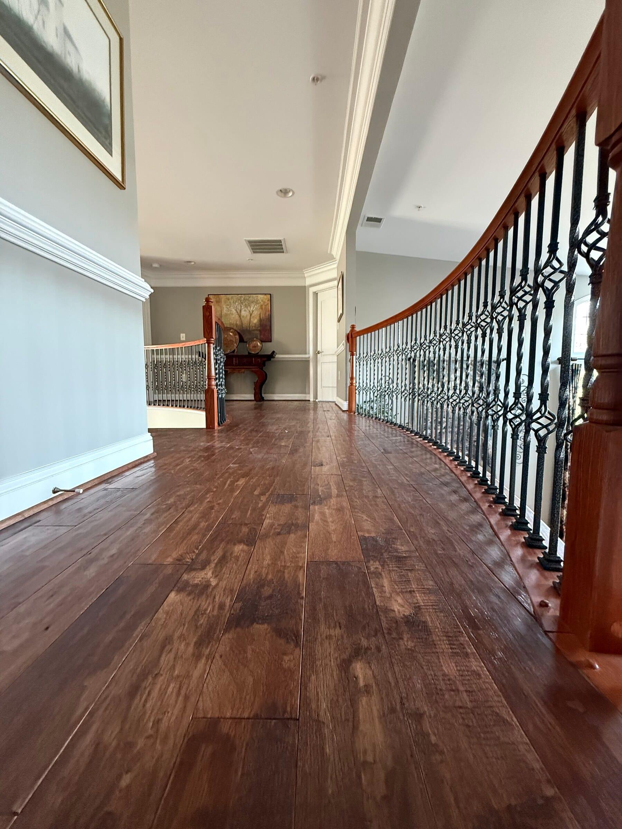
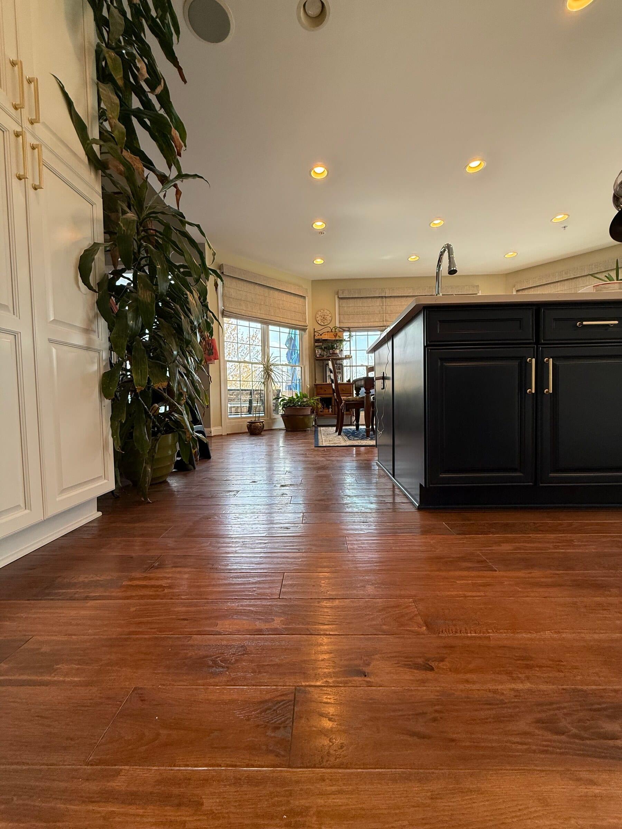
Richly varied planks connect the kitchen, entry, living space, and upstairs hall around a curved staircase.
The kitchen, open living space, and upper hall show how the same warm finish reads from different angles. The planks continue around the stair opening and alongside the upstairs railing.
A flooring plan works best when it includes the spaces around the staircase, not just a single room. At either showroom, we can compare finishes and discuss how they will meet your existing features.
Keep exploring
Wood-look flooring
A deep brown plank finish runs through the entry, dining and living spaces, with close views of the hallway and fireplace transition.
View the project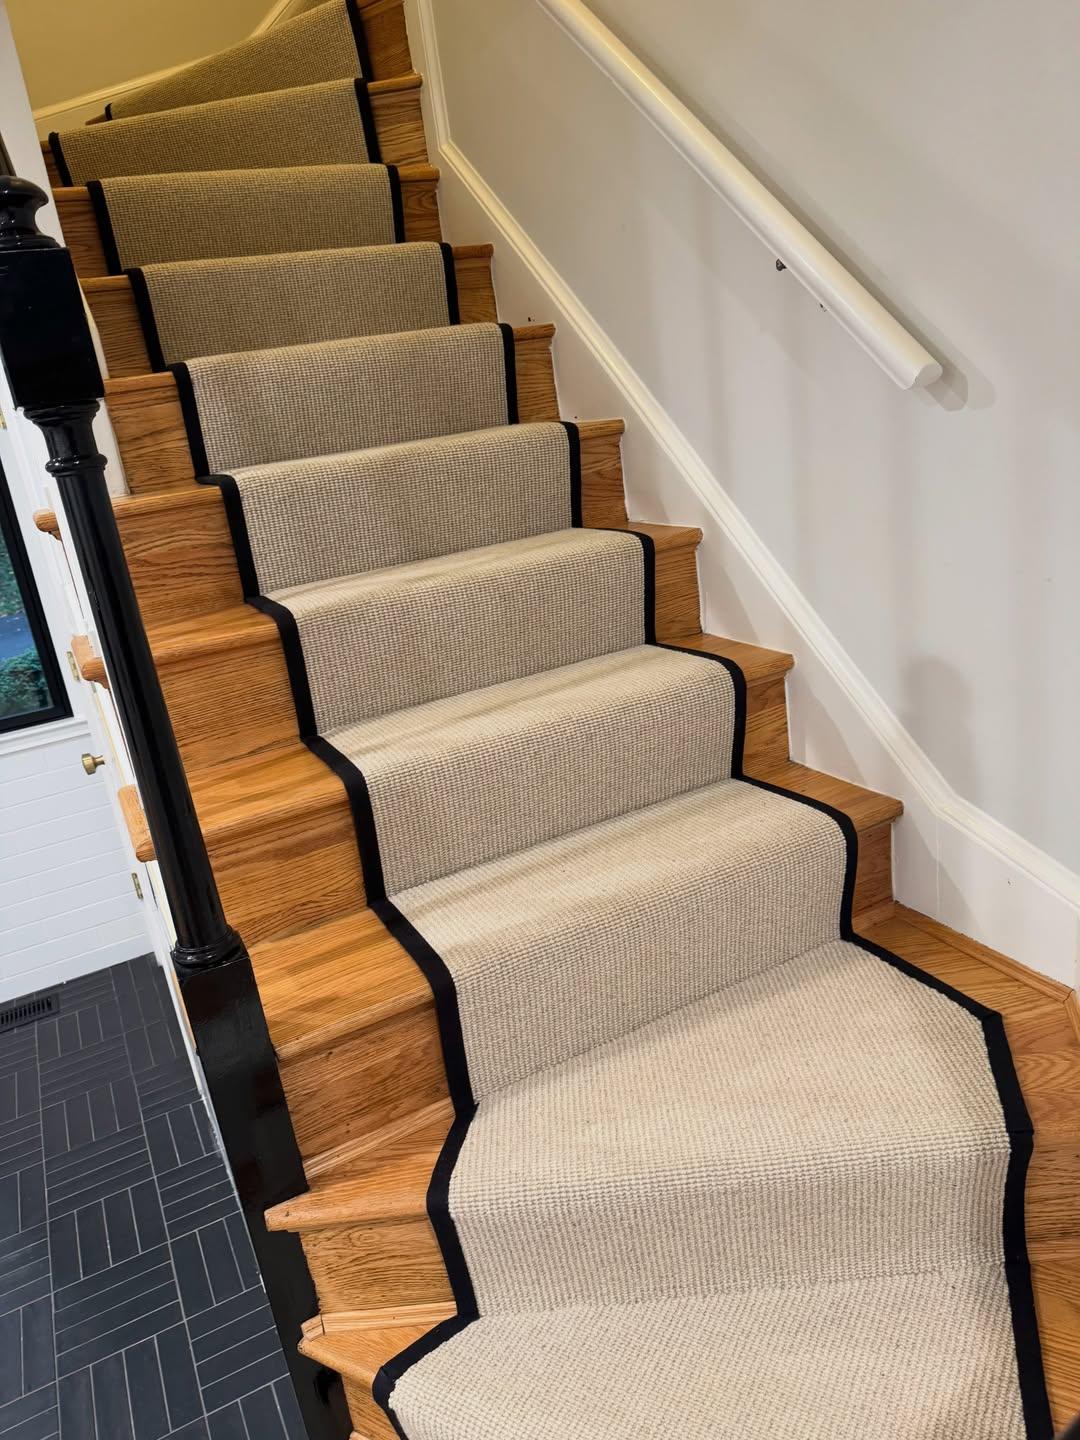
Stair runners
A wide cotton runner with a hand-bound black border, tailored to follow the turns of the staircase.
View the project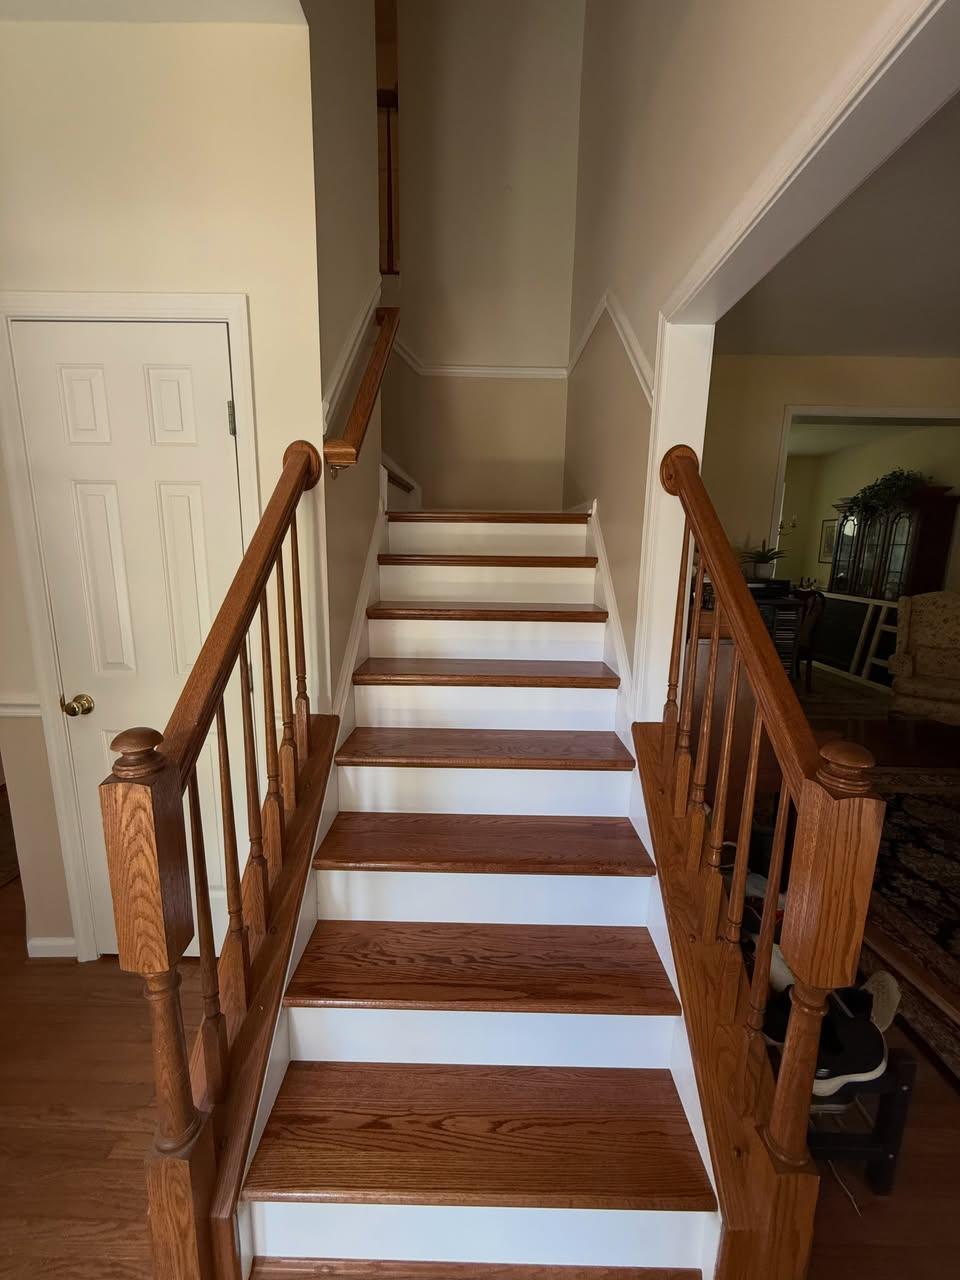
Hardwood
New stair treads, crisp white risers, and a landing and upstairs hallway brought together in wood.
View the project