Plan a stair runner around the shape of your whole staircase. Settle the finished width, exposed wood, landings, pattern direction, and edge finish together before the carpet is ordered.
A runner can look straightforward on a sample rack and become a more involved decision at a turn, an open side, or a wider bottom step. For a home in Olney, Potomac, or elsewhere in Montgomery County, the useful first step is a short visual brief of the entire stair route.
Photograph the route from both directions
Take one photograph looking up from the bottom and another looking down from the top. Add separate views of each landing, turn, and connection to a hallway. Include the handrails, stair edges, and adjoining flooring rather than photographing only the center of a tread.
Mark any details you want to discuss: a bottom step that widens, a curved section, an exposed side, or existing wood you want to keep visible. If you have an inspiration photo, write down what you like about it. Is it the amount of wood showing, the border color, the quiet pattern, or the way the runner meets the upstairs hall?
These are different choices. Separating them makes it easier to find a workable design without trying to reproduce a staircase with a different shape.
Compare finished width and exposed wood together
Ask to review the runner's finished width alongside the visible wood on both sides. Include the edge treatment in that discussion so the agreed dimension describes the finished piece, not just its central field.
Use a simple comparison sheet:
| Decision | What to review on your stairs |
|---|---|
| Runner width | How much of each tread the finished runner will cover |
| Wood reveal | The visible wood at each side and how it changes along the route |
| Bottom step | Whether its shape or width needs a different detail |
| Open side | How the edge will be finished where it is visible from the room |
| Landing | How the runner meets the next flight or adjoining flooring |
Avoid treating a dimension from someone else's home as an ordering instruction. Ask the measurer to show the proposed layout on your staircase and explain where it changes. Rough homeowner dimensions are useful conversation starters, not a substitute for a final measure.
Resolve the landings before choosing a pattern
Plan each landing before selecting the stair carpet. Ask whether the proposal continues a runner across it, covers a larger landing area, or stops at an agreed boundary.
Then look at the transition into the next flight. Where will the carpet turn? Where would a join sit? How will the border look from the entryway? If the upstairs hallway already has carpet, ask how the new work meets it and whether the materials are intended to match or contrast.
For a striped or geometric carpet, request a layout sketch with arrows showing direction. Look at the sketch from the same viewpoints you use every day. A strong line that looks appealing up the first flight might have a different effect when it turns across the landing.
The CRI 105 residential installation standard addresses both stair installation and patterned carpet. These require attention to preparation, carpet direction, and alignment. A final layout should account for the selected product and the actual stair geometry.
Ask what the proposed pattern will look like at the joins and what extra material the layout requires. Do not treat a small sample as a promise of uninterrupted pattern through every turn.
Choose the edge finish and stair profile separately
The border around a runner and the way it follows each step are separate decisions. Ask to see an example of the proposed edge finish, including its color and visible width. Then ask for a photo or demonstration of how the carpet will follow the tread, nose, and riser.
Record those choices separately on the proposal. A useful description identifies the carpet, the edge treatment, and the stair installation style rather than using one shorthand term for the whole job.
If you are comparing a subtle edge with a contrasting border, view both against the existing wood and paint. Repeat that check near the top of the stairs, where lighting and adjoining colors may be different.
Our cotton stair-runner project with a black border shows how a defined edge follows a turning staircase. Use the photograph to discuss the border width and fit you prefer, then have the layout measured for your own stairs.
Check the carpet and cushion as a system
The Carpet and Rug Institute's selection guidance explains that cushion requirements depend on the carpet and the area of use. It identifies stairs as a high-traffic application and emphasizes checking the carpet manufacturer's thickness and density requirements.
Ask whether the exact carpet is suitable for your stairs, what cushion is proposed, and where those requirements are documented. Keep the product name with the estimate so you can compare the same specification across samples and proposals.
Our carpet-selection guide covers broader fiber and construction choices. For the runner, bring the conversation back to the particular staircase and its daily use.
Put the complete runner plan in writing
Before approving the order, make sure the proposal answers these questions:
- Which flights, treads, and landings are included?
- What are the finished widths and stopping points?
- Which carpet, color, edge finish, and cushion are specified?
- Where are the planned joins and pattern-direction changes?
- Who handles existing carpet removal and any stair preparation?
- How will a condition discovered during removal be assessed and priced?
- What access arrangements are needed while the stairs are being worked on?
The CRI's homeowner installation advice recommends clarifying responsibilities before work begins and warns against expecting invisible seams. Use that same principle when reviewing runner joins and preparation. Confirm what the price covers instead of assuming removal, repairs, or refinishing are included.
Bring the whole staircase to the conversation
You do not need a finished design before visiting. Bring your photographs, inspiration notes, and any existing carpet information to our Olney showroom or Potomac showroom. Explore our custom stair-runner service and installation gallery, or tell us about your staircase to start planning.
A good runner proposal should make the finished route easy to understand, from the first step to the final landing, before anyone cuts the carpet.
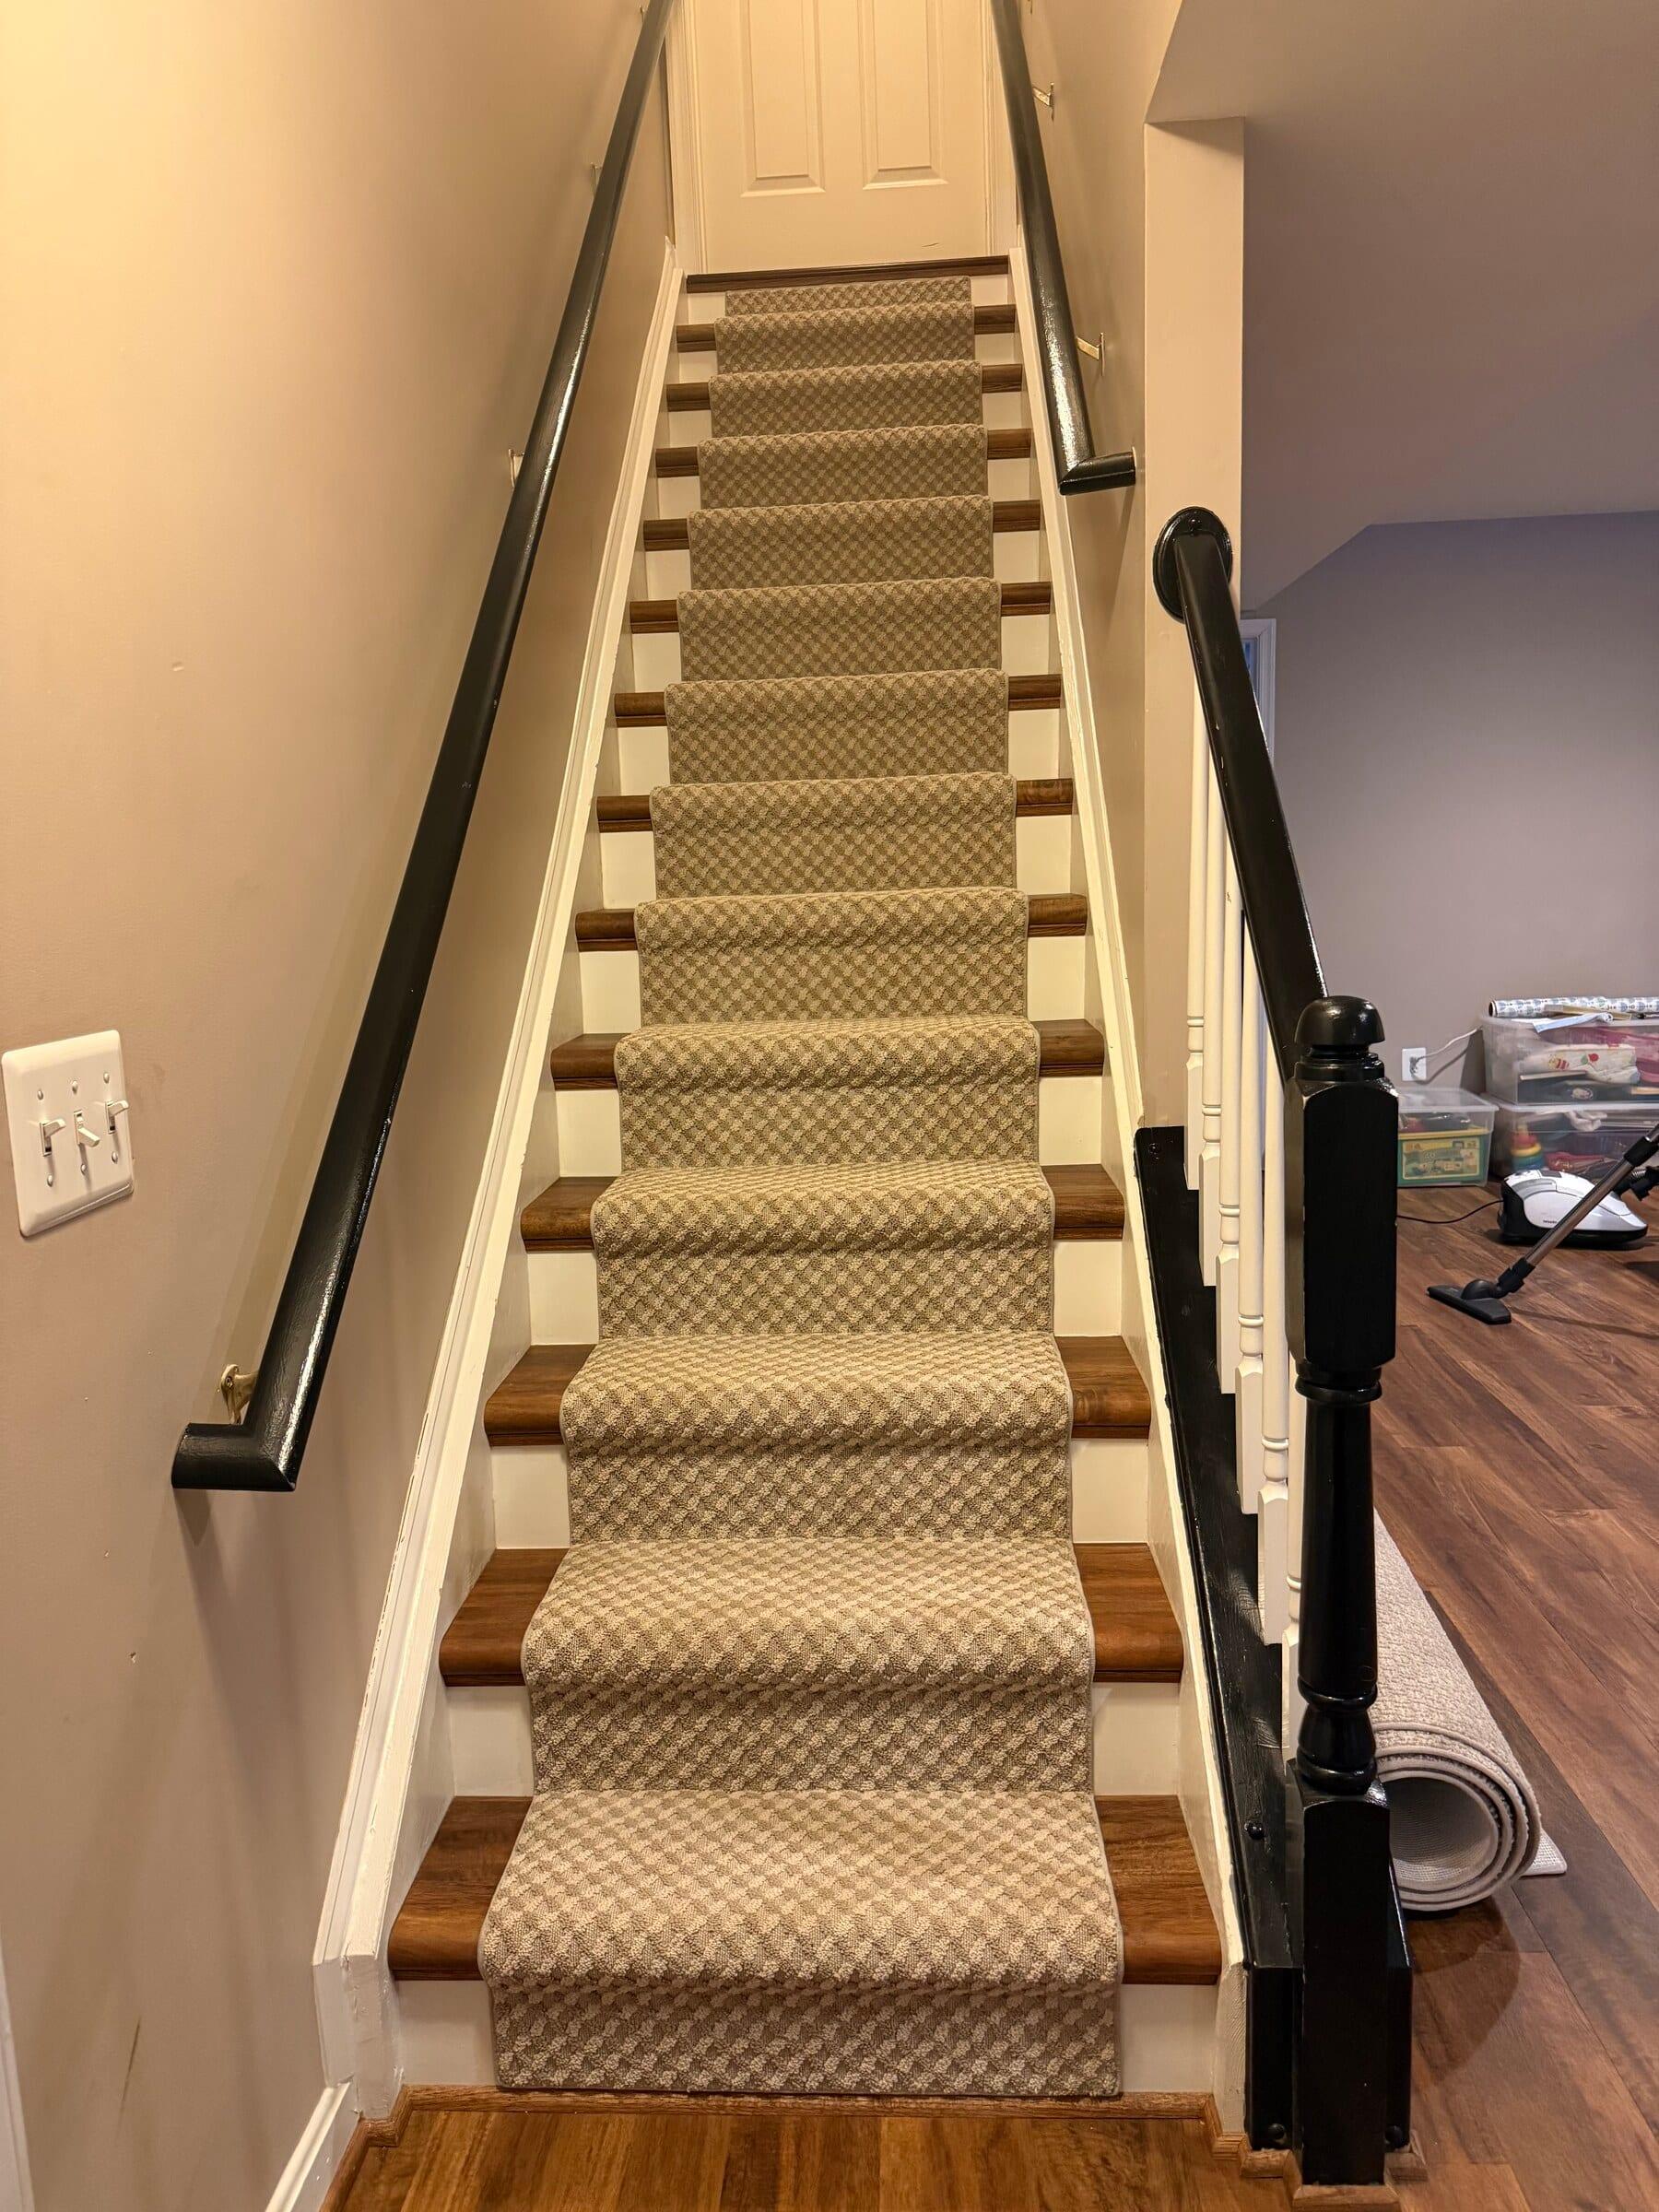
Image note: Existing website gallery photograph. This article does not identify the pictured customer's home, location, materials, or project outcome.
Related service
Plan your custom stair runner
See the service pageMore reads
- Area Rugs & Runners
Custom Area Rugs and Stair Runners in Potomac: Bring Us a Remnant
5 min read - Floor Care
How to Make Your Floors Last: A Care Guide by Material
6 min read - Carpet Installation
How to Prepare for Carpet Installation: A Homeowner Checklist
7 min read - Choosing Carpet
How to Choose Carpet: Fiber, Style, and Where Each One Belongs
7 min read