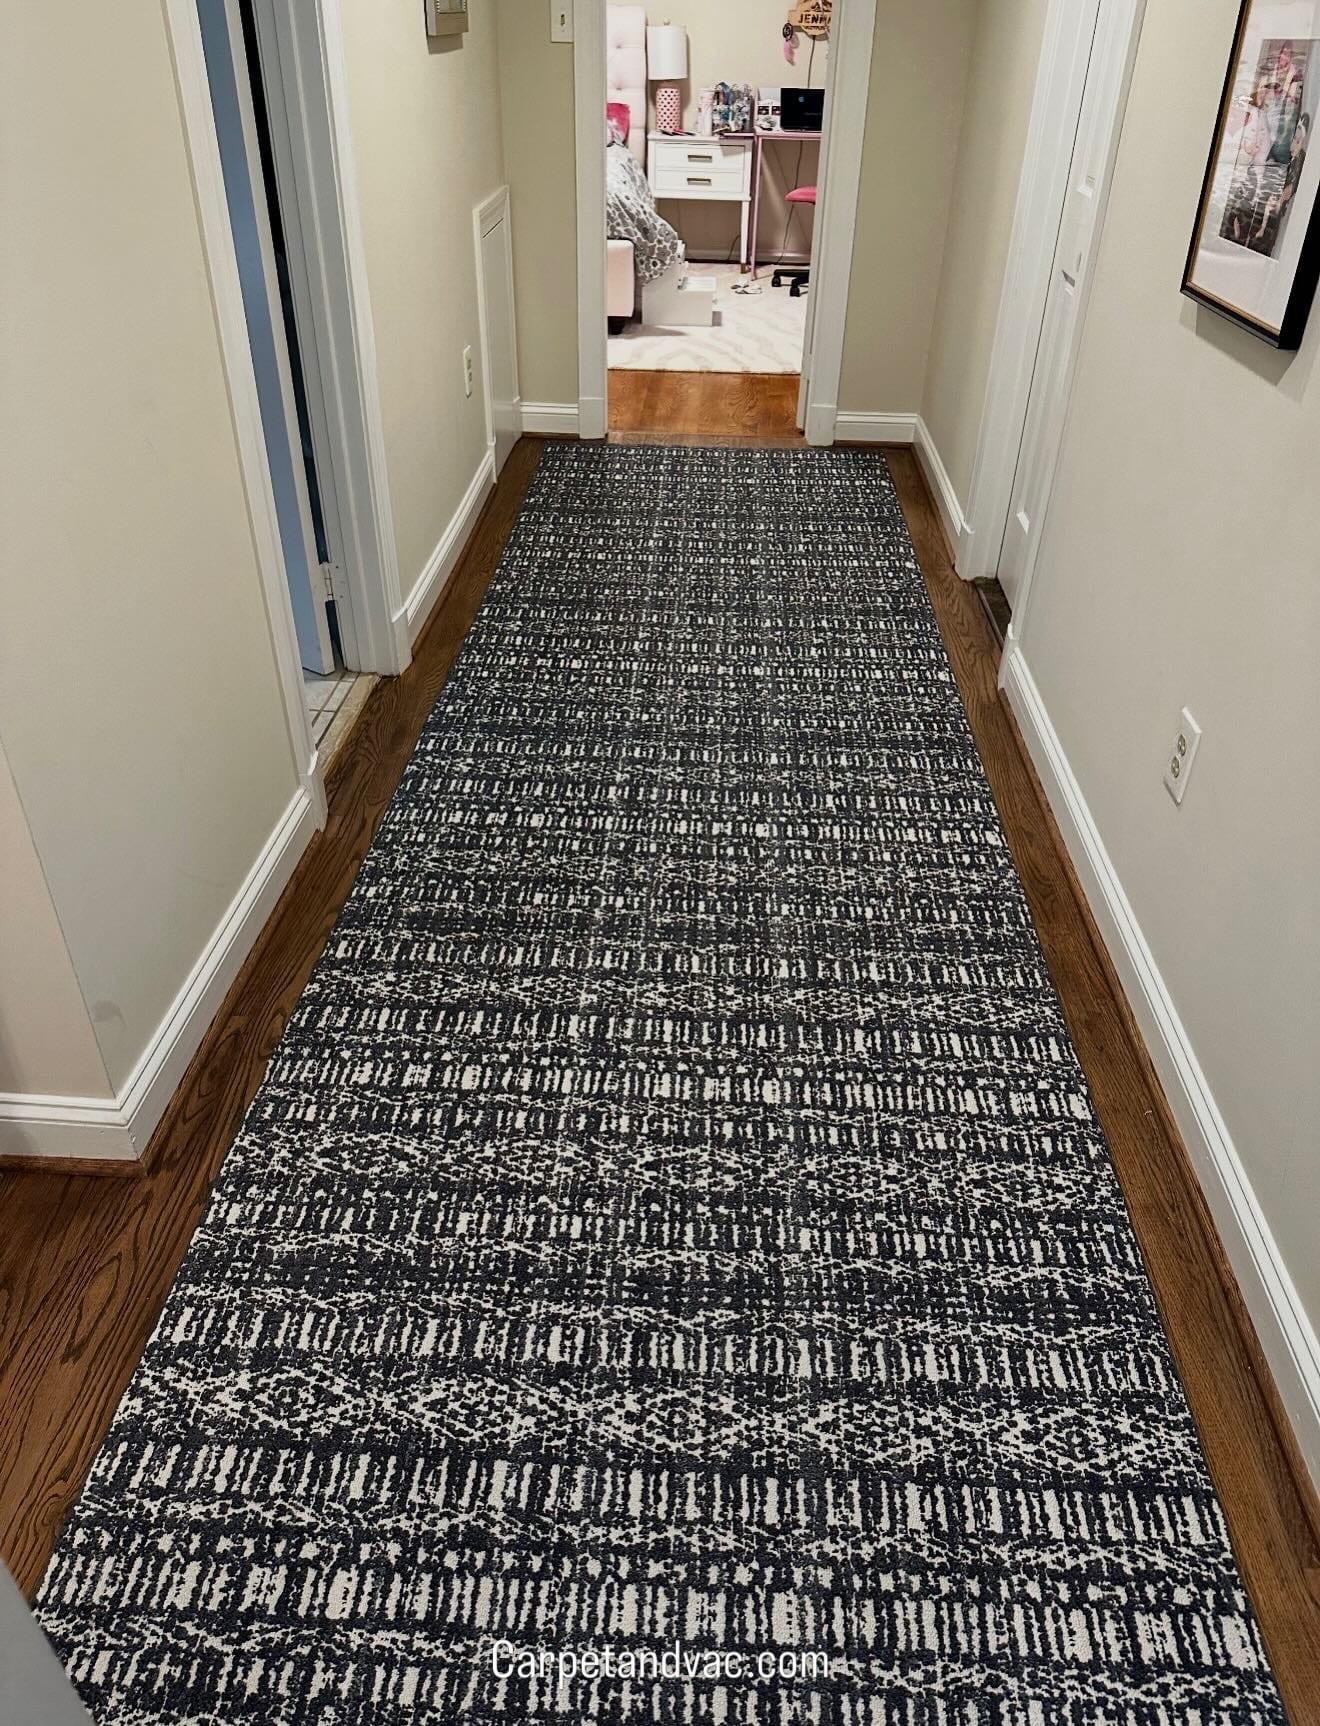
A carpet seam can remain visible even when it is properly installed. The useful conversation starts before you order: where will the joins fall, how will they look in your room, and what will the installer review with you when the work is finished?
The Carpet and Rug Institute's homeowner guidance recommends choosing less conspicuous seam locations while setting realistic expectations about visibility. For a Montgomery County bedroom, family room, or connected hallway, bring that discussion into the measure and estimate.
See the proposed seams before ordering
Broadloom carpet comes on a roll. A seam joins separate cuts when the installation needs more than one piece. Anderson Tuftex explains that the size of the space can make those joins necessary and recommends discussing their placement with the installer.
Ask to see them marked on a room drawing. Include doorways, closets, windows, and any adjoining spaces receiving the same carpet. A rough homeowner sketch helps start the conversation; the final cutting plan needs professional measurements.
Point out the view that matters most to you. It might be the doorway into a bedroom, a long view from the stairs, or the open floor beside a sofa. If you expect to rearrange furniture, say so before a proposed seam location relies on the current layout.
Keep a copy of the agreed plan with the product name and estimate. If the layout changes on installation day, review the change before cutting begins.
Consider daylight and walking paths together
CRI 105, the residential installation standard, recommends minimizing seams and considering traffic and incoming light when positioning them. Where possible, traffic should follow the seam's direction, light should avoid crossing it, and joins should stay away from places where people pivot.
These considerations can compete. A room with windows on two walls and several doorways may offer few inconspicuous locations. Have the installer explain the available layouts and what each changes.
Take photos with the curtains open and the room's usual lamps switched on. Then walk the route between the doors. Mark the places where someone turns, such as the corner between a hallway and a bedroom.
| Bring to the measure | Discuss with the installer |
|---|---|
| Photos of windows and everyday lighting | Which proposed joins are likely to catch the light? |
| A sketch of doorways and walking routes | Where would people cross or turn on a seam? |
| Your furniture layout and planned changes | Which parts of the floor will remain in clear view? |
| Details of adjoining rooms and closets | How will the cuts connect across the whole installation? |
Review pattern and carpet direction
A small sample helps you choose color and texture. It cannot show how separate cuts will meet across your room.
Ask the estimator to explain the direction of the carpet's pile, meaning the way its surface fibers lie. CRI 105 calls for adjoining pieces of the same broadloom carpet to share that direction unless otherwise specified. It also requires an allowance for matching patterns when applicable.
For a stripe, grid, or repeating design, have the pattern discussed alongside the room drawing. Confirm how it will continue into connected spaces and what the manufacturer requires for that product. Ask to see a larger sample or an installation image if the pattern is difficult to judge from the sample board.
Our carpet selection guide covers fiber and construction. Keep the seam discussion tied to the particular carpet you are considering.
An Olney project with a pattern through the hallways
Our curved-stair and matching-hallway project in Olney uses a dark patterned carpet from the staircase through the adjoining upstairs halls. The photographs show turns, doorways, and long views of the same design.
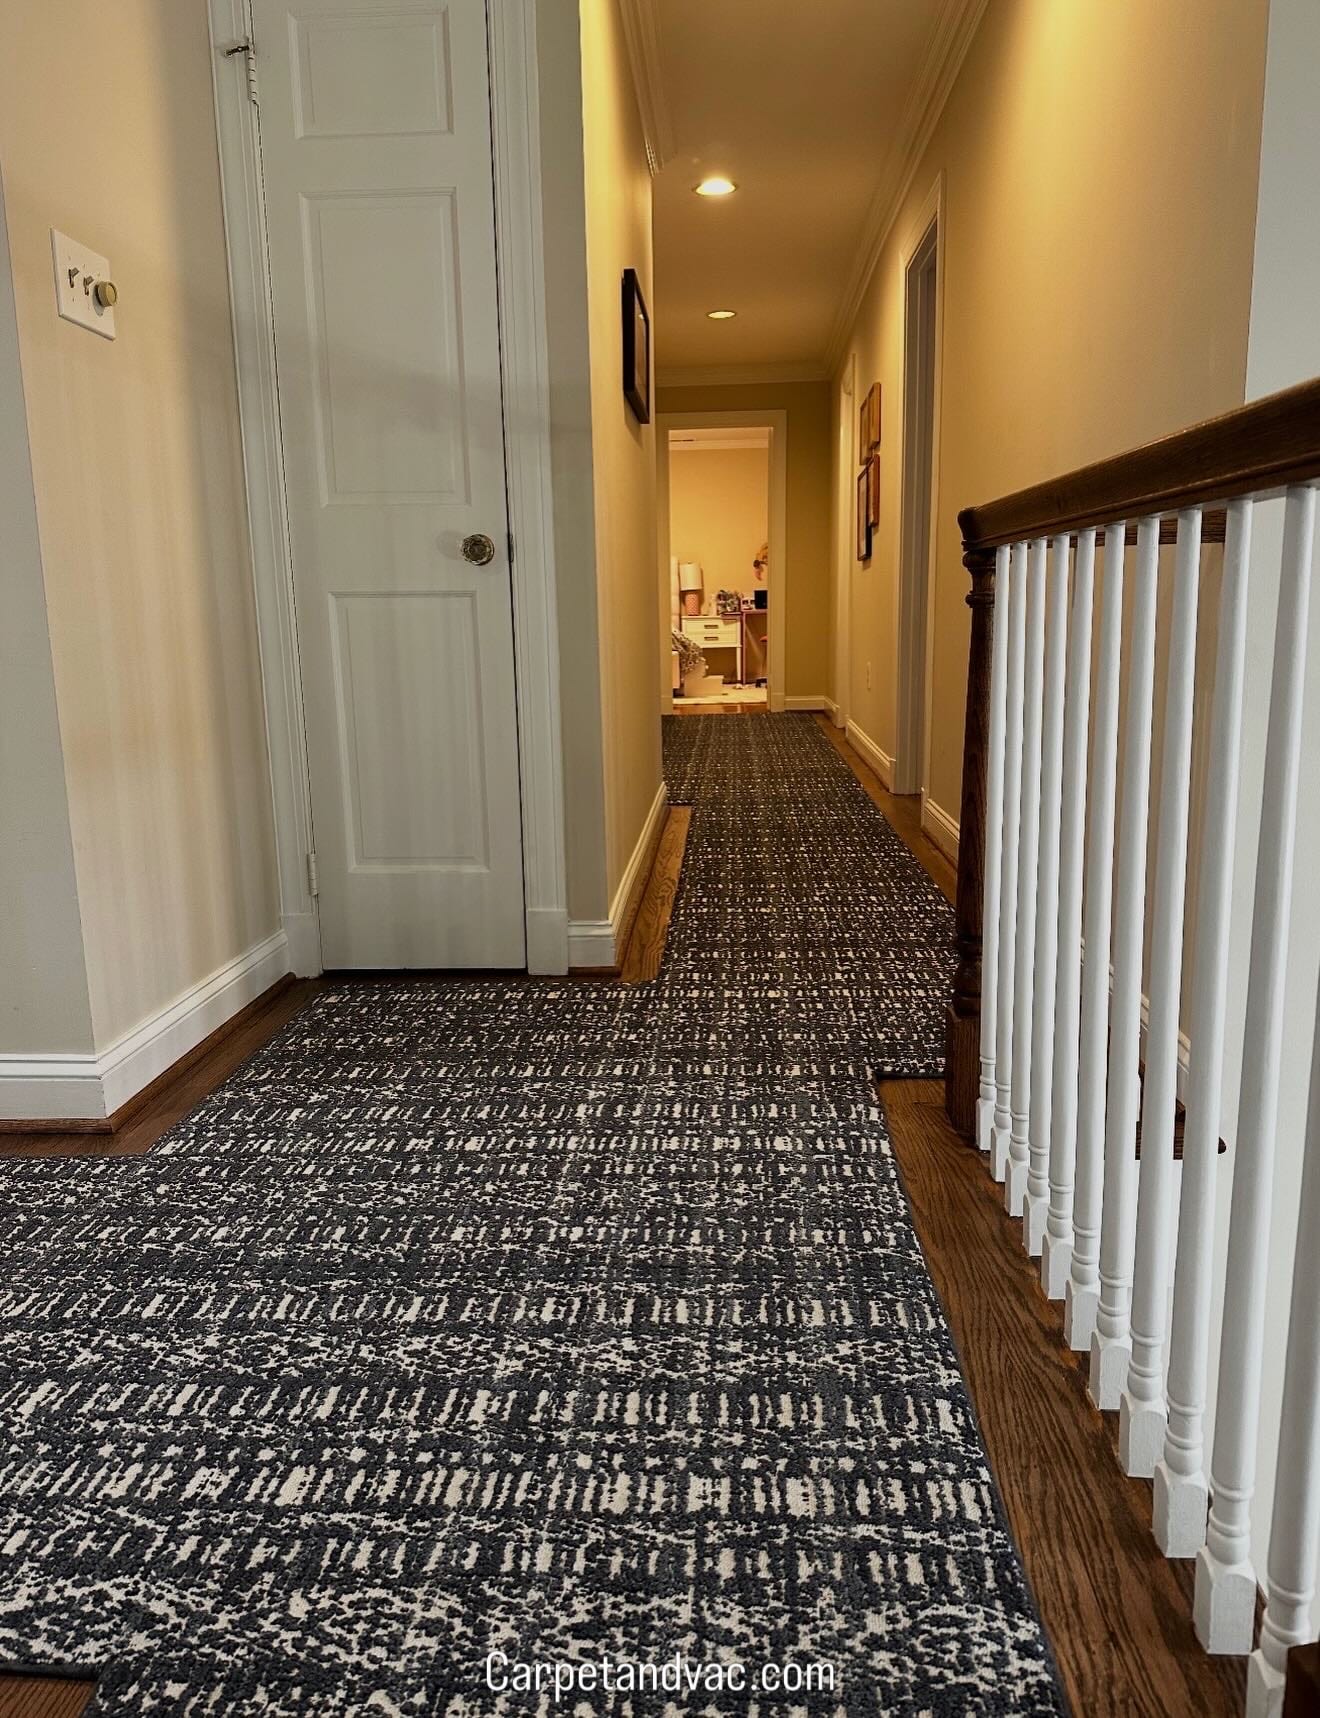
If your home has a similar layout, photograph the hall from both ends and include the landing in your room sketch. A pattern you enjoy up close will also be seen across those longer views. Bring the whole route into the selection conversation, especially when the stairs and hall will be ordered together.
For runner width, exposed wood, and turns, see our stair-runner planning guide. Your installation's seam locations should be confirmed on its own measured plan.
Compare the material quantity with the layout
The amount of carpet ordered can exceed the room's finished floor area. Roll dimensions, the shape of the room, trimming, and pattern alignment all belong in the explanation.
The World Floor Covering Association's buying guidance notes that using less material can mean more exposed seams. A different layout may require additional carpet. Ask to see the options and the price difference before deciding.
A useful estimate discussion sounds like this: "Show me the proposed joins with this quantity. If we moved this seam or reduced the number of pieces, what would change?"
Avoid choosing between estimates by square footage alone. Have each proposal identify the product, the areas included, and the intended layout. Keep the answers with the order so the installation crew can work from the same decisions.
Walk through the finished work with the installer
Review the seams before furniture blocks the view. Use the room's normal lighting and look from the entrances and other everyday positions you discussed.
CRI 105 describes a properly made seam as having secured, neatly trimmed edges that meet without gaps or overlap, with reasonable pattern alignment where relevant. Those construction details deserve attention alongside appearance.
During the walkthrough:
- Ask the installer to show you the joins and compare them with the plan.
- Point out any gap, lifting edge, loose yarn along a join, or pattern change that concerns you.
- Describe whether you see a line, feel a ridge, or notice movement underfoot.
- Agree on who will inspect an unresolved concern and when you should expect a response.
A photograph can help record the location, but an on-site inspection may be needed to understand the cause. Save an overall room view as well as a close-up. Ask for an explanation and a follow-up date if you are told to wait for the appearance to change.
For moving furniture, clearing rooms, and the rest of installation day, use our carpet preparation checklist.
Bring the room plan when you compare carpet
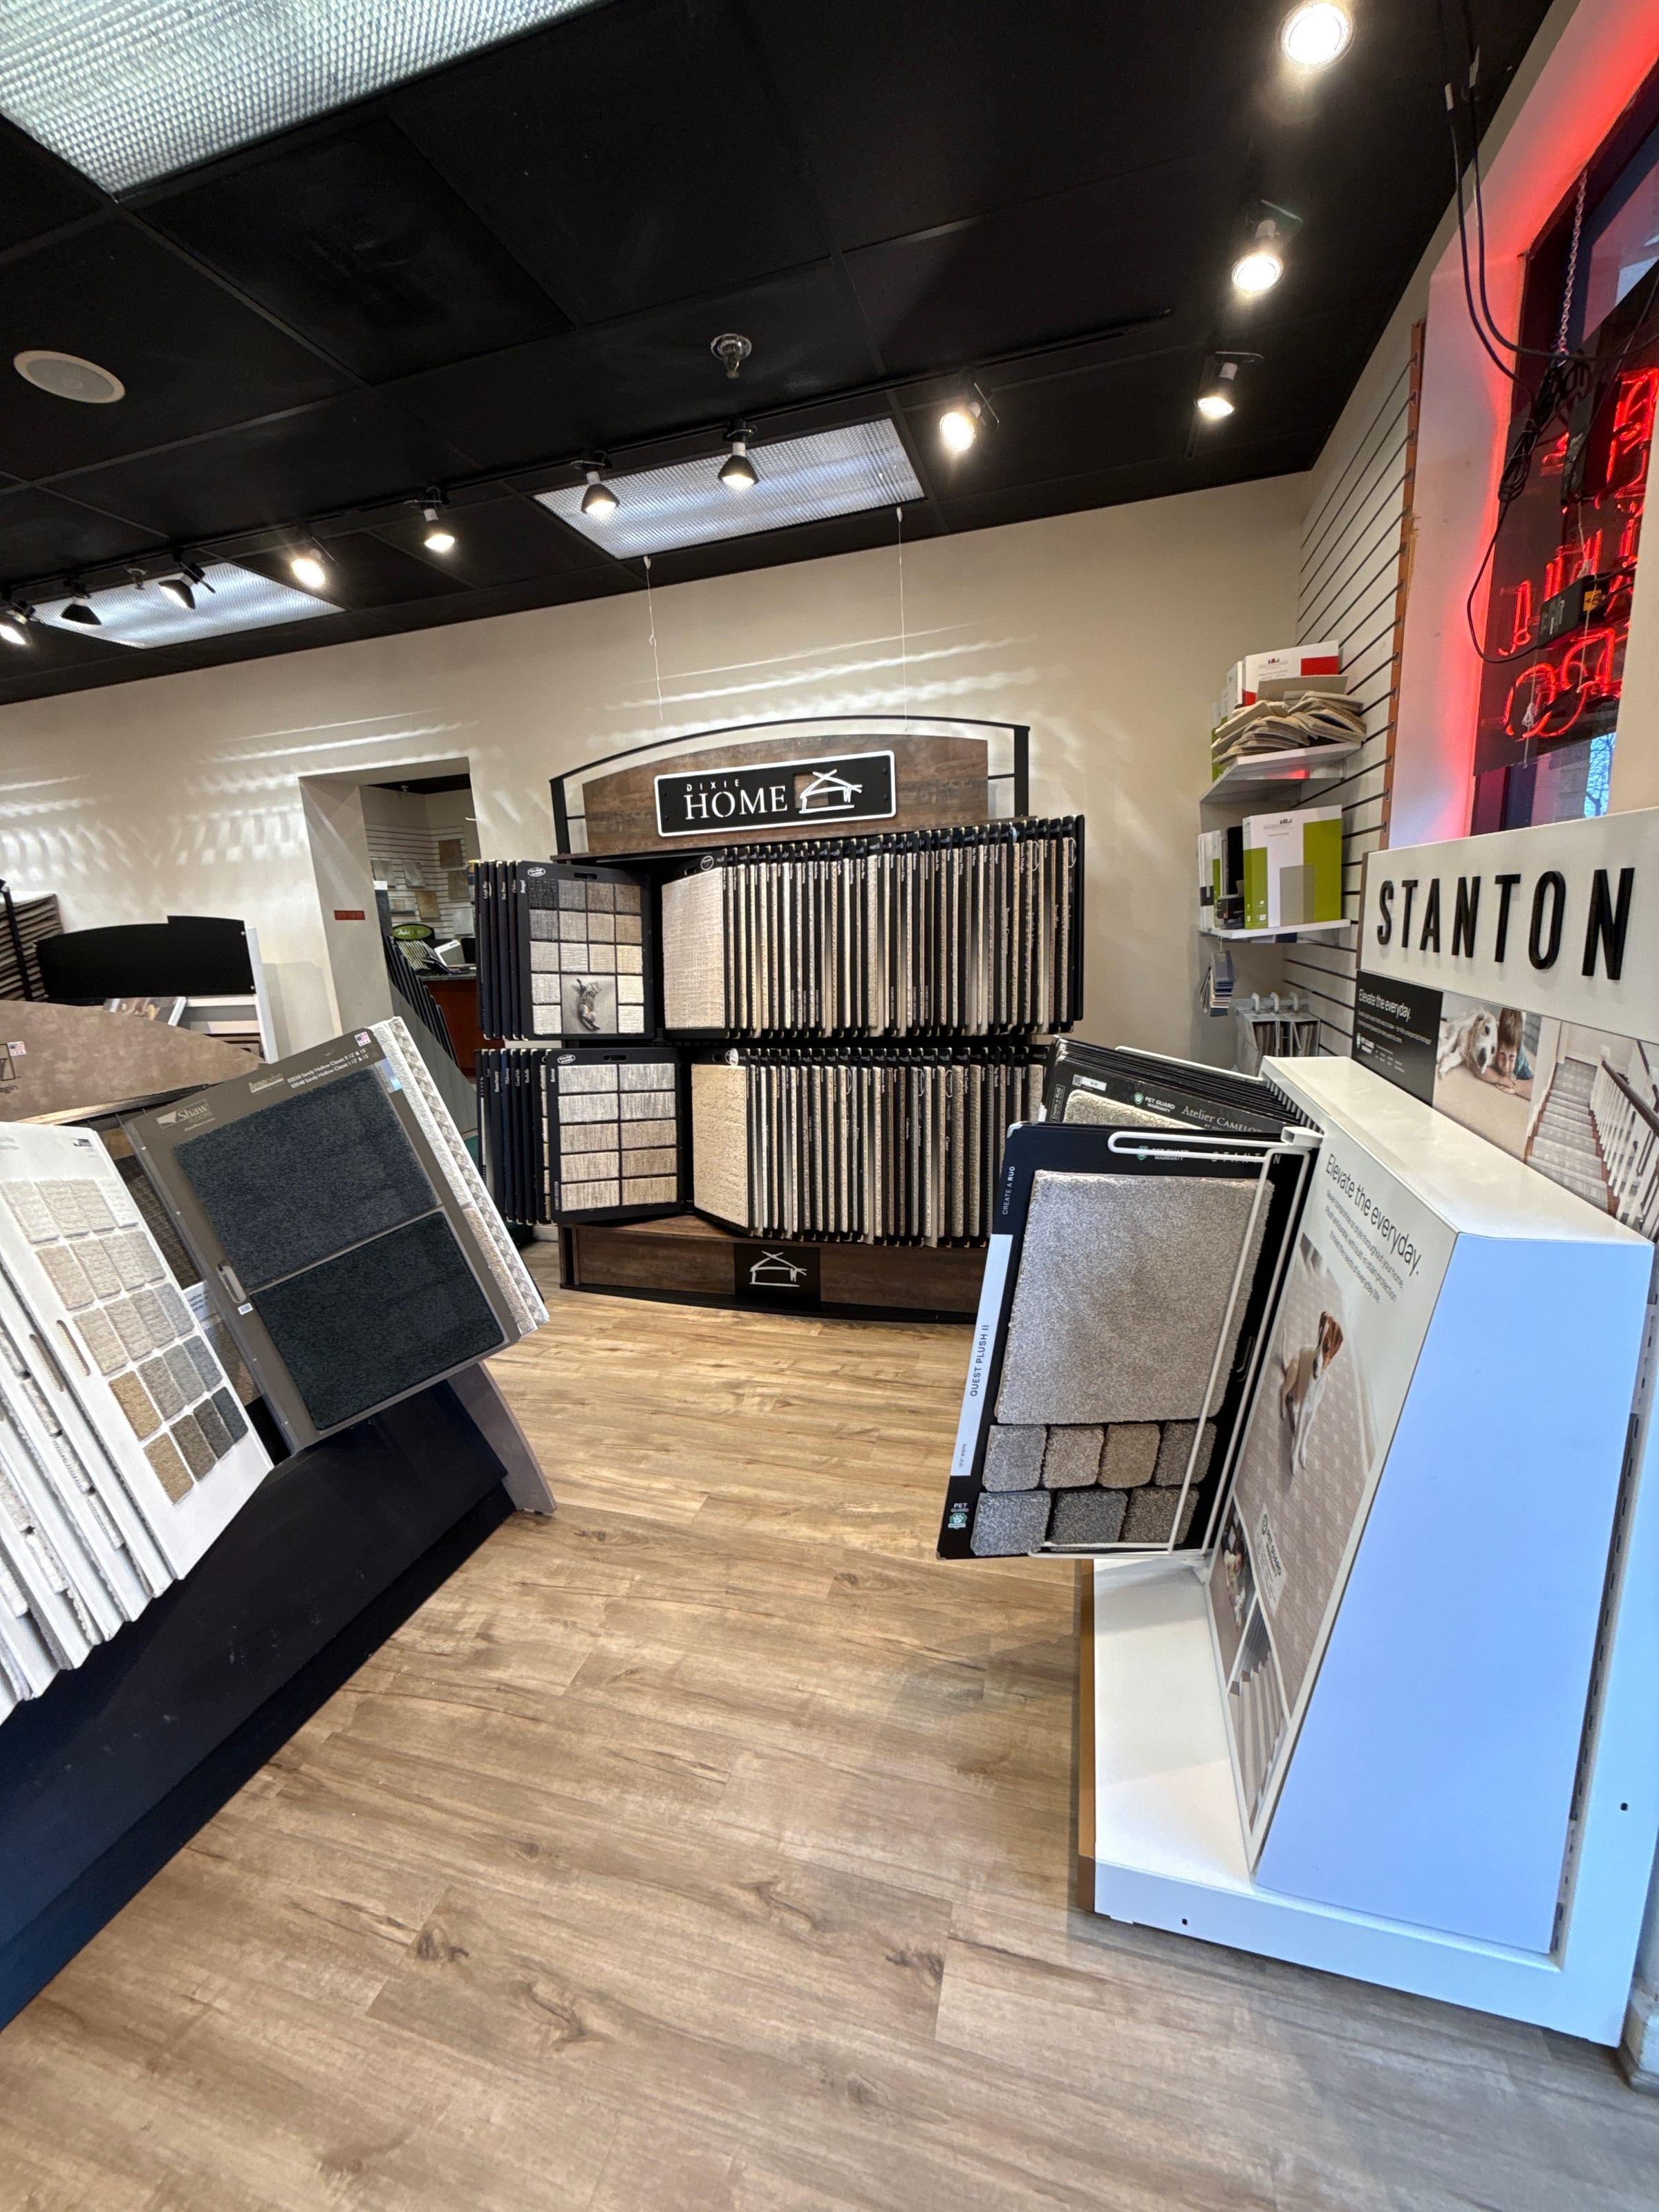
Bring your photos, a room sketch, and any seam concerns to either our Olney showroom or Potomac showroom. We can help you compare carpet options and arrange the next steps for a measure.
For homes in Olney, Potomac, and throughout Montgomery County, the goal is a product and layout you understand before the order is placed. Tell us about your carpet project.
Header photo: a patterned hallway runner from our Olney project gallery. Project photographs illustrate the layout and design, not a documented seam plan.
Related service
Explore carpet options and installation
See the service pageMore reads
- Carpet Installation
How to Prepare for Carpet Installation: A Homeowner Checklist
7 min read - Carpet Installation
Carpet Installation in Aspen Hill: Padding, Stretching, and Seam Placement Decide the Outcome
5 min read - Carpet Installation
Carpet Installation in Gaithersburg: A Townhome Planning Guide
8 min read - Carpet Installation
Carpet Installation in Bethesda: A Condo and Older-Home Checklist
8 min read