
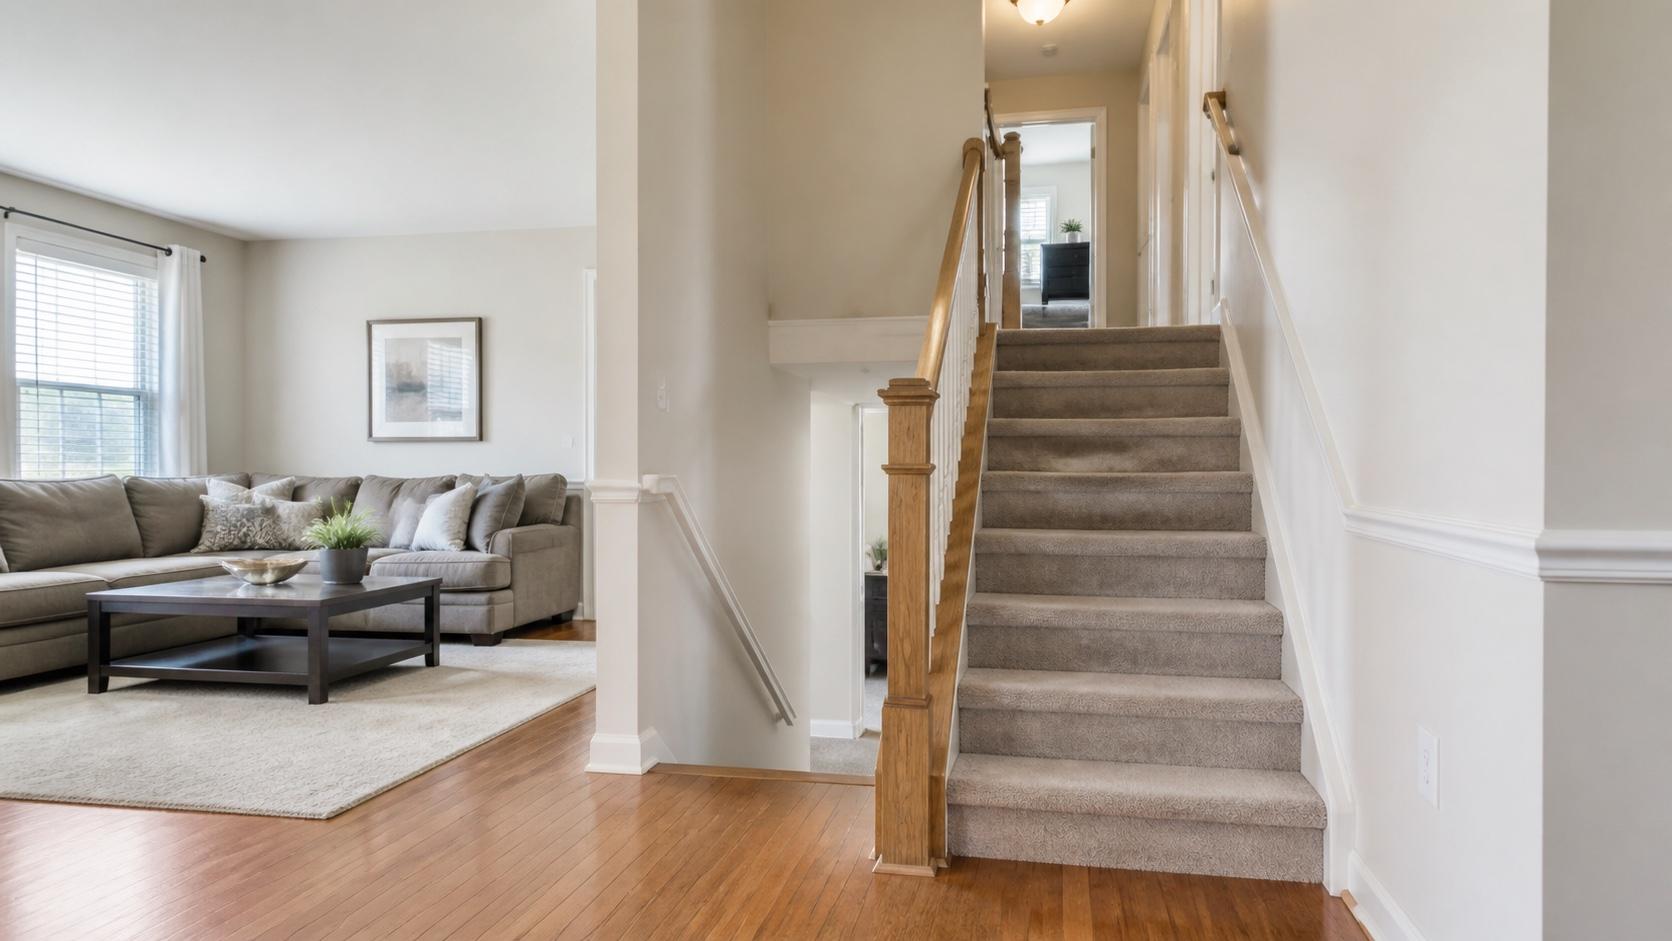
For carpet installation in a Gaithersburg townhome, plan the stairs, halls, landings, closets, and room transitions as one connected project. Choose the carpet and cushion together, review likely seam locations before material is cut, and make sure the written proposal explains furniture, removal, subfloor preparation, transitions, and hidden conditions.
That whole-home view matters in a multilevel property. A carpet that feels right in a bedroom still has to work on the staircase, turn cleanly at a landing, meet another floor at the entry, and hold up through the route everyone uses each day.
Gaithersburg's official planning publications include a citywide housing-mix map and a separate housing-mix map for Kentlands, Lakelands, and Quince Orchard Park. That local variety is one reason to plan from the actual address and floor plan instead of a generic room count. The advice below focuses specifically on the decisions that come with multilevel townhomes.
What makes a Gaithersburg townhome carpet project different?
A townhome project often connects several small or narrow spaces instead of one simple rectangle. The measurement may include a main staircase, an upper hall, bedroom doorways, closets, landings, and a transition to hardwood, luxury vinyl, or tile.
Each connection affects the next decision:
- Stairs: Carpet construction, cushion, stair shape, and installation method must work together.
- Halls and landings: These compact traffic areas influence carpet direction and seam placement.
- Doorways: A room-by-room plan can create avoidable seams or awkward direction changes if the hall is ignored.
- Transitions: The edge between carpet and a hard floor needs the right profile and finished height.
- Furniture and access: Multiple levels change how rooms are cleared and how old and new material moves through the home.
The Carpet and Rug Institute's residential installation standard calls for accurate measurements and a detailed layout before installation. For a townhome, that layout should show how the floors relate across every included level.
Measure the stairs, halls, and rooms as one system
Begin by defining the exact installation area. “Upstairs carpet” can mean bedrooms only, bedrooms plus the hall, or every surface from the first tread through the closets. Those are different projects.
A useful measure should record:
- Every room and closet included in the proposal.
- Hall and landing dimensions.
- The number, width, depth, and shape of the stair treads and risers.
- Posts, turns, open sides, pie-shaped steps, and other stair details.
- Door swings and clearances.
- The type and height of each adjacent floor.
- The location of vents, floor outlets, and fixed obstacles.
- Existing damage, movement, moisture concerns, or unusual floor layers.
This is also the point to discuss carpet direction and likely seams. According to CRI's installation tips, seams should be kept to a minimum and considered in relation to doorways, traffic, room shape, and light. Good planning can make a seam less noticeable, but no installer should promise that every seam will disappear.
Choose the carpet and cushion together
Carpet cushion is part of the installation system, not a generic add-on. It affects comfort, support, finished height, and how the carpet performs. The correct cushion must also meet the carpet manufacturer's requirements.
CRI's carpet selection guidance notes that traffic and carpet style affect cushion choice. Stairs and other high-use areas generally need a thinner, firmer cushion than lighter-use rooms. Some loop or low-profile carpets also require a firmer cushion.
When comparing samples for a Gaithersburg townhome, ask these questions together:
- Is this carpet approved for stairs?
- Which cushion specifications does the manufacturer require?
- Will the combined height work at bedroom doors and hard-floor transitions?
- Does the construction make sense for the busiest route through the home?
- How will the color and texture look in the stairwell and upper hall, not only under showroom lighting?
If you are still comparing fibers and constructions, use our Montgomery County carpet guide before narrowing the installation plan.
Give the staircase its own review
Stairs concentrate traffic on a small surface and expose installation details that a flat room can hide. Before carpet goes down, the treads, risers, and stair noses should be clean, dry, secure, and structurally sound. The installation method must match the carpet, the manufacturer's instructions, and the staircase design.
Review these details before ordering:
- Whether the carpet will cover the full stair width or be installed as a runner.
- How open sides, posts, spindles, and turns will be finished.
- Whether each stair is sound and consistent enough for the proposed installation.
- Which cushion and fastening method will be used.
- How the bottom step meets the first-floor surface.
- How the top step connects to the upper hall.
A photo of a straight staircase does not answer for a staircase with a turn, a landing, or exposed edges. The proposal should describe the staircase that is actually in the home.
Plan transitions before the material is cut
A Gaithersburg townhome may combine carpet upstairs with wood, luxury vinyl, laminate, or tile on the main level. That makes the transition a design and installation decision, not a final trim detail.
The installer needs to know the adjacent flooring type, the height difference, the condition below both surfaces, and the correct place for the change. CRI 105 explains that carpet edges at hard-surface transitions need protection. Planning the profile in advance helps avoid a loose edge, an abrupt height change, or a transition in the wrong part of a doorway.
Ask for the transition location and material to be identified in the scope. If a new hard floor is planned for another phase, share its expected finished height now.
Decide how hidden subfloor conditions will be handled
Old carpet can hide loose panels, stains, damaged tack strip, uneven areas, or signs of a past moisture problem. Not every mark requires repair, but an unresolved condition should not be covered simply to preserve the schedule.
Before work starts, ask the flooring company to explain:
- What ordinary preparation is included.
- Which conditions would require work to pause.
- How the condition will be documented.
- Who can approve added work.
- How a change in price or timing will be communicated.
This protects both sides of the project. The homeowner knows what requires a decision, and the installer does not have to guess whether an uncovered repair is authorized.
Put the complete project scope in writing
The product name and room measurements are not a complete carpet proposal. For a multilevel home, the written scope should answer who is responsible for:
- Moving standard furniture and identifying excluded specialty items.
- Emptying closets, shelves, and storage areas.
- Removing and disposing of existing carpet and cushion.
- Reusing or replacing tack strip where appropriate.
- Evaluating and preparing the exposed subfloor.
- Installing carpet on stairs, landings, halls, rooms, and closets.
- Supplying and installing transitions.
- Adjusting doors or trim if that work is included.
- Cleaning the work area and returning agreed furniture.
- Documenting and approving hidden-condition work.
If the property has an owners association, condominium association, landlord, or management company, obtain any current flooring or contractor requirements that apply to the address. Do not assume that a nearby property follows the same rules.
Prepare the route through the home
A clear installation route helps protect walls, furniture, finished floors, and the crew. Before installation day, remove small items and breakables, empty the areas identified in the proposal, disconnect electronics, and agree on a safe location for children and pets.
CRI recommends confirming furniture moving, old-carpet removal, and disposal responsibilities in advance. Our complete carpet installation preparation checklist covers the homeowner timeline, including closets, ventilation, the final walkthrough, and what to do if removal reveals an unexpected condition.
Gaithersburg and Montgomery Village are separate locations
Montgomery Village is commonly discussed with Gaithersburg, but it is not a Gaithersburg neighborhood. Montgomery Planning describes Montgomery Village as a planned community adjacent to the City of Gaithersburg.
That distinction matters for accurate addresses and property requirements. Carpet & Vacuum Expo can plan projects for homes in Gaithersburg, adjacent Montgomery Village, and communities throughout Montgomery County, but each proposal should reflect the actual property rather than a generic local template.
Bring the whole floor plan to the first conversation
For a useful carpet appointment, bring approximate room measurements, staircase photos, close-ups of transitions, notes about the existing floor, and any property requirements you already have. Samples can then be compared against the stairs, traffic, cushion needs, and connected spaces instead of color alone.
Start with our Gaithersburg flooring page, or compare carpet at either the Olney showroom or Potomac showroom. Both showrooms can help define the carpet, cushion, measurement, and written scope for a Gaithersburg-area project.
Start a carpet installation conversation when you are ready to plan the rooms, stairs, and transitions together.
Related service
Flooring selection and installation for Gaithersburg homes
See the service pageMore reads
- Carpet Installation
How to Prepare for Carpet Installation: A Homeowner Checklist
7 min read - Carpet Installation
Carpet Installation in Aspen Hill: Padding, Stretching, and Seam Placement Decide the Outcome
5 min read - Flooring Guides
Carpet vs. LVP for a Rockville Townhome: A Room-by-Room Guide
7 min read - Carpet Installation
Carpet Installation in Bethesda: A Condo and Older-Home Checklist
8 min read