A whole-home remodel starts at the floor
In Bethesda, the floor is the one decision that touches every room. You can phase a kitchen, hold off on the primary bath, and live with the old light fixtures, but flooring runs continuously from the front hall through the living room, up the stairs, and into every bedroom. Get it right and the whole house reads as one finished project. Get it wrong and every threshold becomes a visible seam between good intentions and budget reality. Across the 20814, 20816, and 20817 ZIP codes, where gut renovations and teardowns are routine, the homes that feel truly done are the ones that planned the floor first.
Read your house before you choose a floor
The right floor depends on the era of your block. Bethesda is not one housing stock, it is several:
- 1920s and 1930s Tudors, Capes, and Colonial Revivals in Edgemoor, Bradley Hills, Greenwich Forest, and East Bethesda. These often hide original oak strip flooring under decades of carpet.
- Postwar brick ramblers and Cape Cods in Wood Acres, Wyngate, and Glen Echo Heights, frequently expanded over the years with rear additions and finished basements.
- New luxury builds replacing 1950s homes, where the floor is a blank slate and the question is which species and plank width.
Knowing which of these you own tells you whether your first move is to uncover and refinish, or to start fresh.
Refinish the original oak, or replace it?
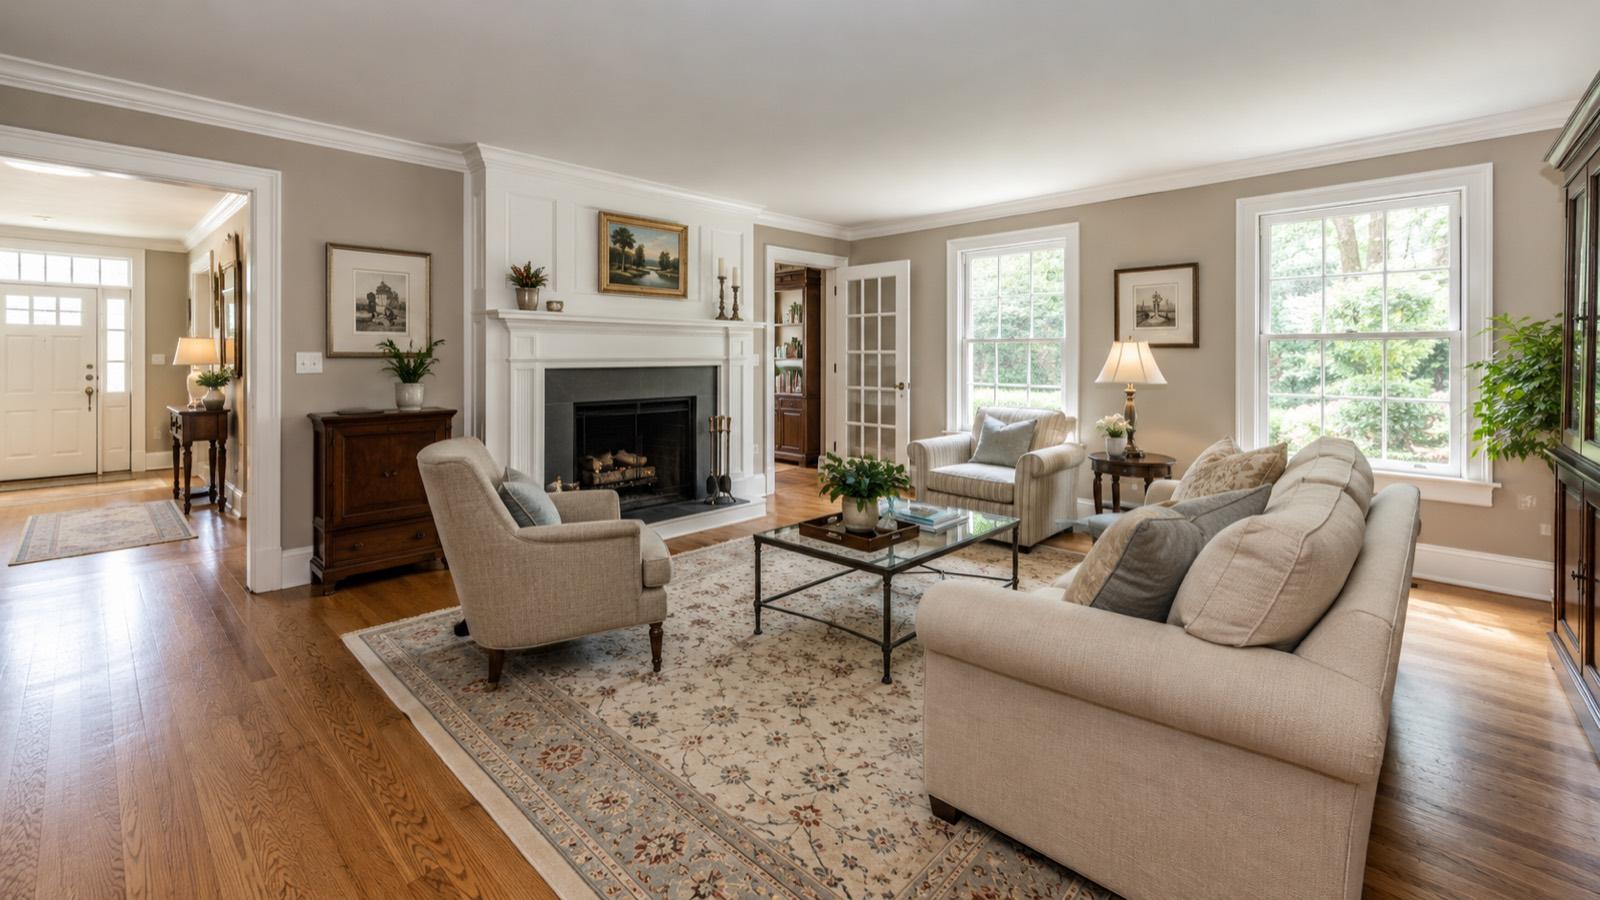
Pull back the carpet in a pre-war Bethesda colonial and there is a good chance you will find solid oak with several refinishing cycles left in it. Sanding and refinishing that floor typically runs a fraction of the cost of replacement, and it preserves the tight-grain character that new wood cannot fake. We cover the process in our hardwood refinishing guide. Replacement makes sense when the boards are too thin to sand again, water-damaged, or when an open-plan remodel calls for a wider plank or a different species than what is there. The point is to make that call deliberately, not to rip out a floor that had thirty good years left.
Make the floor flow across an open plan
Bethesda remodels love to open up walls, and open layouts are unforgiving about flooring. Once the kitchen, dining, and living spaces share one sightline, every transition shows. A few principles keep it clean:
- Run the boards in one direction through the main sightline, usually toward the longest wall or the primary light source.
- Match species and stain across connected rooms, or make a transition deliberate (a threshold at a doorway) rather than accidental.
- Feather new wood into existing runs where an addition meets the original house, so the repair disappears instead of announcing itself.
This is also where refinishing the whole connected area in one pass pays off: stain and sheen are far easier to match all at once than to chase room by room later.
Basements and below-grade rooms in a humid climate
The DC area's humidity makes the basement the riskiest room in any whole-home plan. Solid hardwood below grade will expand, cup, and warp, so it is the wrong choice down there no matter how nice it looks upstairs. Engineered hardwood and waterproof luxury vinyl plank are the floors that hold up, over a proper moisture barrier, with a dehumidifier keeping the space between 30 and 50 percent relative humidity. We break down what survives below grade in our Montgomery County basement guide.
Radiant heat and high-end finishes
In the luxury and teardown-rebuild segment, radiant-heated floors change the math. Heated slabs want dimensionally stable products, engineered hardwood or LVP rated for radiant heat, rather than thick solid planks that can gap and cup as they cycle warm and cool. The key is to settle the flooring choice before the subfloor is closed up, because retrofitting the wrong material over radiant heat is an expensive lesson.
Condos and HOA rules near Bethesda Row
If your remodel is a condo near Bethesda Row rather than a single-family home, there is one more gatekeeper: the building. Downtown associations along Wisconsin Avenue commonly require a minimum sound rating (often an IIC and STC around 50 to 55), a specific underlayment, and written approval before any hard-surface install. That steers many owners toward LVP with a rated acoustic underlayment over concrete. Check the rules before you fall in love with a floor, not after.
Questions to ask before a whole-home flooring project
- What era is the house, and is there original hardwood worth refinishing under the carpet?
- Which rooms are below grade or over a slab, and how is moisture handled?
- Is there radiant heat anywhere in the plan?
- Do you want one continuous floor through the open areas, or intentional transitions?
- Are any spaces governed by an HOA or condo board with sound or material rules?
- What is the realistic refinish-versus-replace cost on the floors you already have?
- Who measures the home, and where does the installation happen?
Two showrooms that serve Bethesda
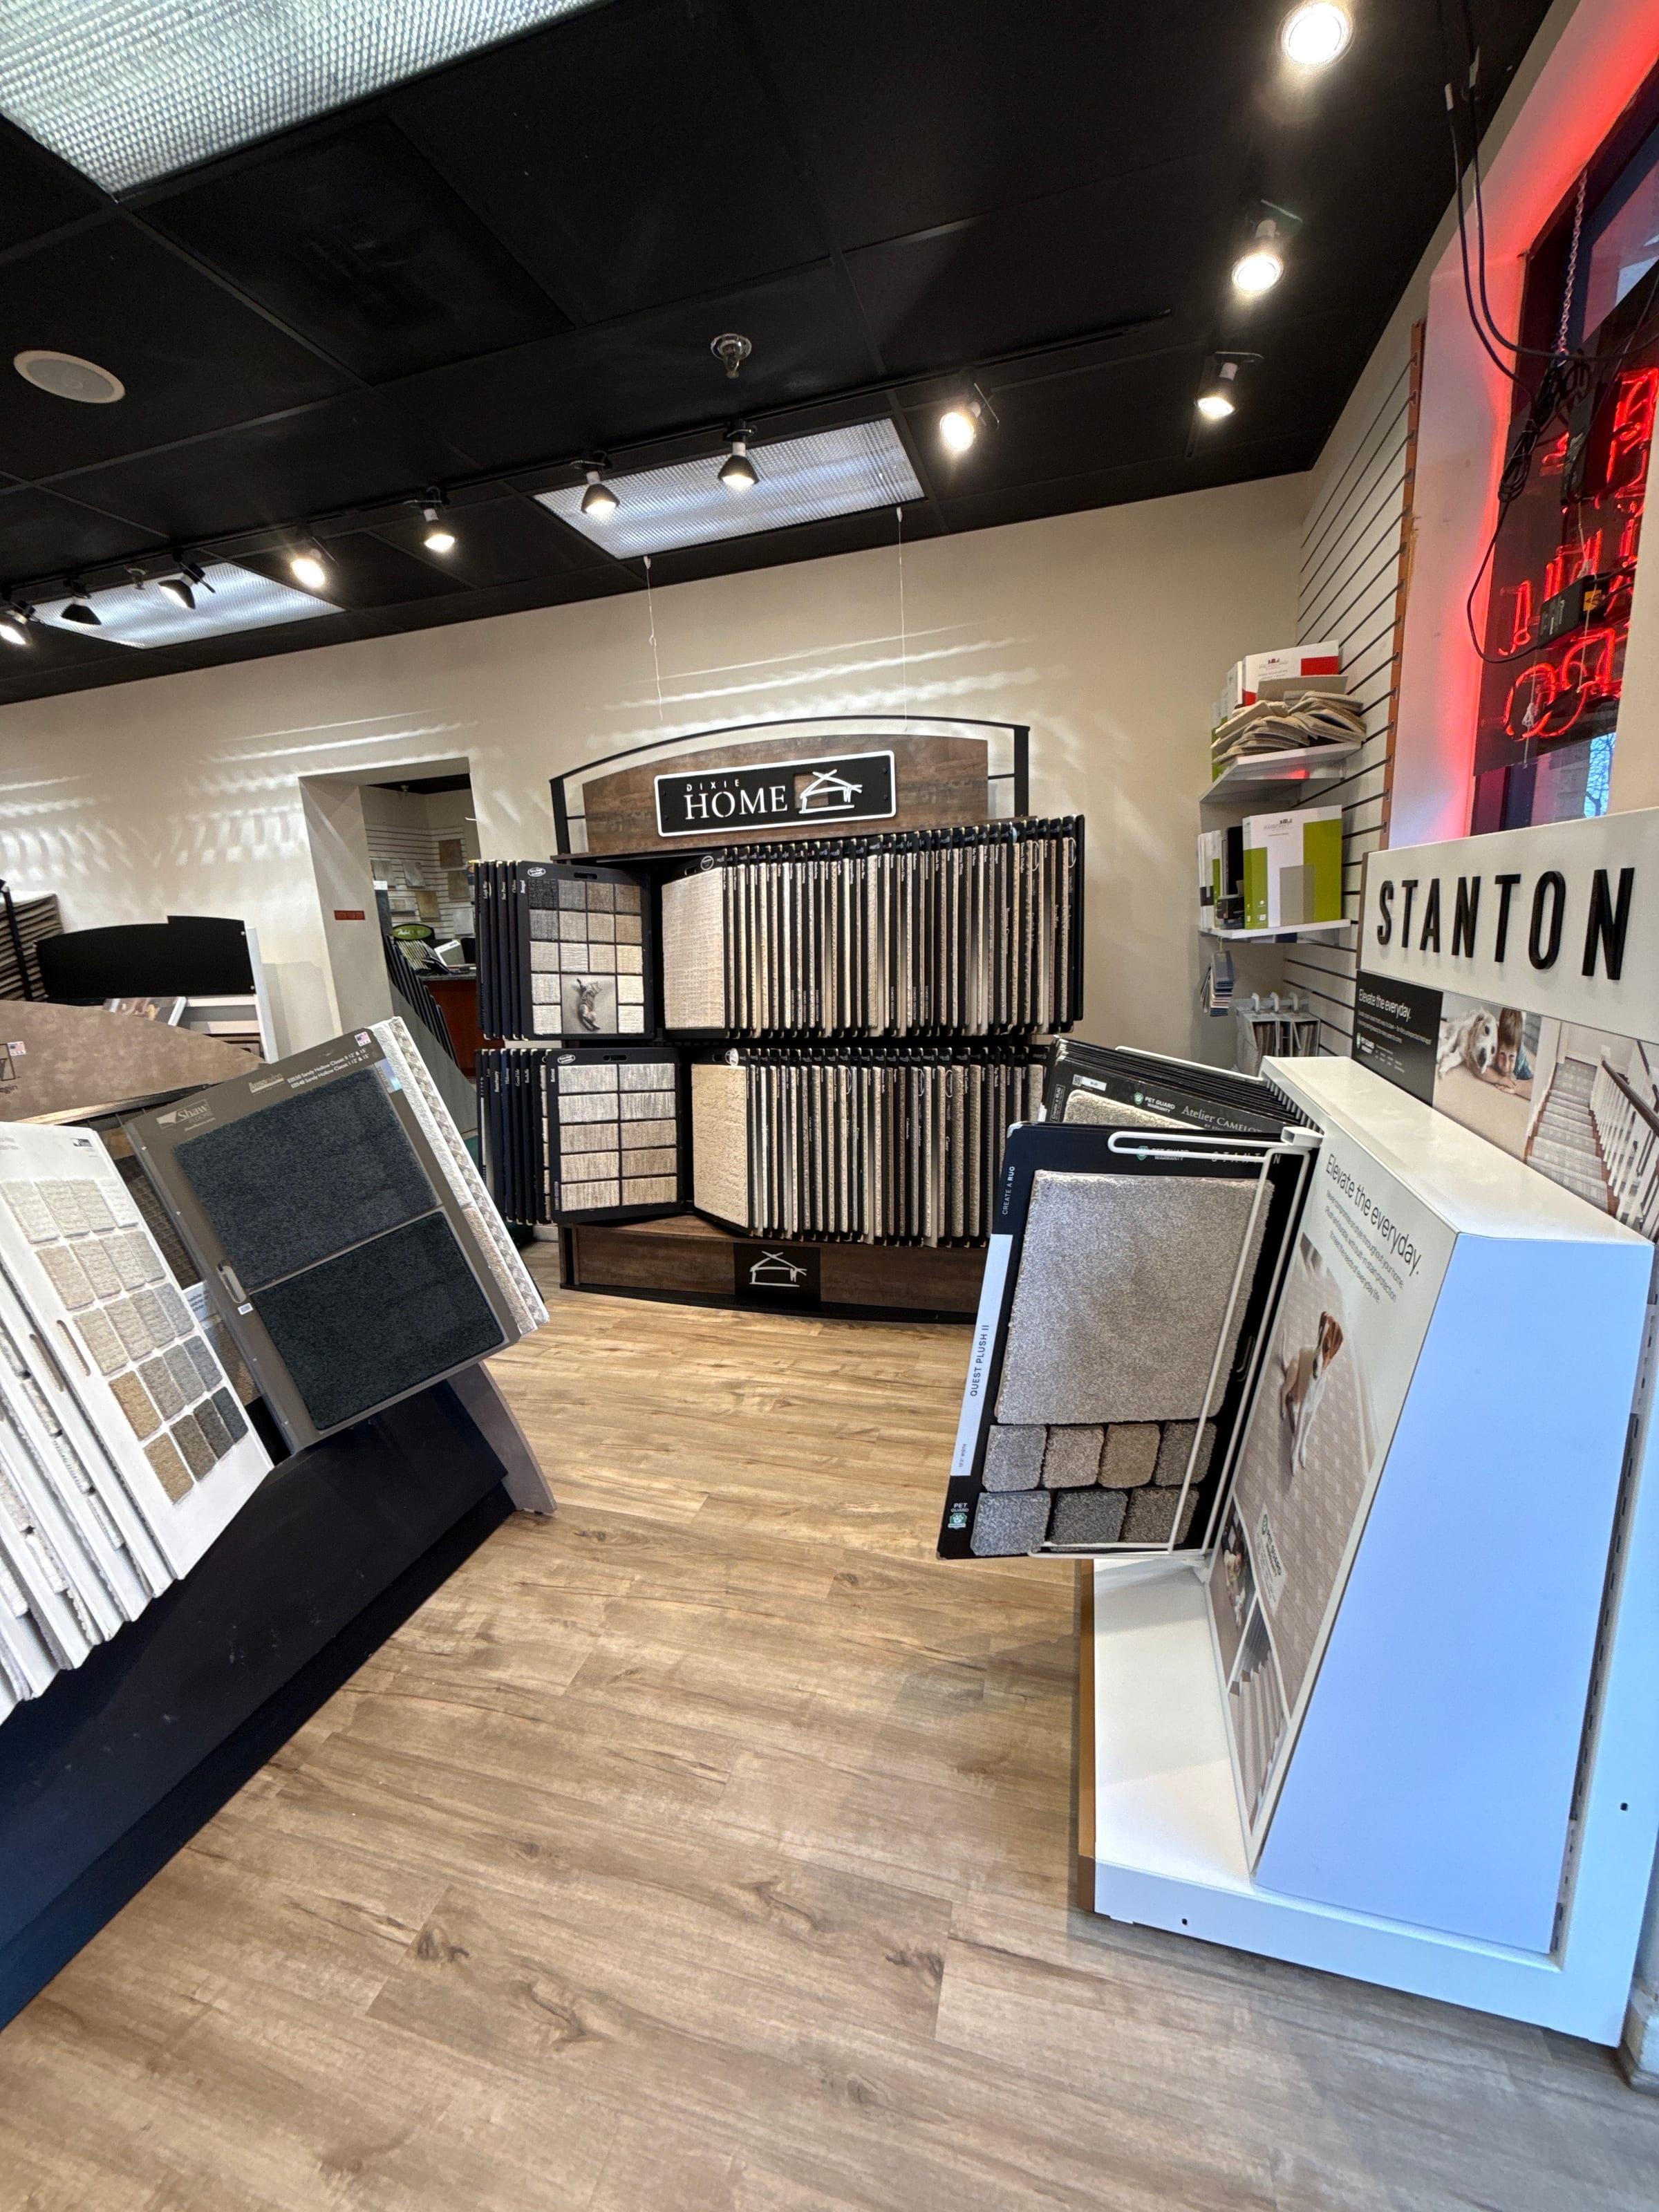
A whole-home floor is worth seeing and touching before you commit, ideally with your own measurements in hand. Of our two showrooms, the Potomac showroom on Tuckerman Lane is the closest to Bethesda, and the Olney showroom serves the area as well. Either way, we measure and install at the home, across Bethesda, Chevy Chase, Potomac, and the wider Montgomery County area. Bring your plans and a few photos of what is under the carpet, and we will help you sequence the floor through the whole house.
Related service
Flooring for Bethesda homes, from the Olney and Potomac showrooms
See the service pageMore reads
- Flooring Costs
What Flooring Costs in Montgomery County in 2026: Per-Square-Foot Ranges by Material
7 min read - Aging in Place
Best Flooring for Aging in Place in Montgomery County
7 min read - Floor Care
How to Make Your Floors Last: A Care Guide by Material
6 min read - Flooring Comparison
LVP vs. Hardwood: How to Choose for a Montgomery County Home
6 min read